Skip main navigation
Closed
  • $609,300

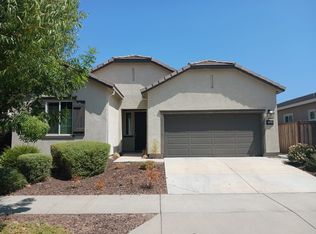
    430 N Dnieper River Way, Sacramento, CA 95834

    4beds
    1,974sqft
    Single Family Residence
    Built in 2019
    5,776 Square Feet Lot
    $609,300 Zestimate®
    $309/sqft
    $3,106 Estimated rent

    Home value

    $609,300

    $579,000 - $640,000

    $3,106/mo

    Zestimate® history
    Loading
    Loading...

    Owner options

    List your home for rent

    $3,106/mo

    Rent Zestimate®

    Find your next renter with Zillow Rental Manager. Plus, with online applications, you can quickly screen prospective tenants – for free.

    Learn more

    $3,106/mo

    Rent Zestimate®

    Refinance and save

    $3,918/mo

    Est. payment

    Refinancing to a lower rate could help reduce your monthly payments and save thousands over the life of the loan.

    See today's rates

    $3,918/mo

    Est. payment

    Explore your selling options

    Work with a Zillow partner agent

    Leverage their expertise and Zillow's premium Showcase listings to get your home seen by more buyers.

    Get started

    List with your own agent

    Get your home in front of millions of buyers by listing it on Zillow.

    Learn how to do it

    Sell it yourself

    Take full control of how buyers see your home on Zillow by listing For Sale by Owner (FSBO).

    List your home

    What's special

    Come see this big beautiful single story on a large lot in the lake orientated community of Westshore! This brand new home features gorgeous 12 x 24 tile floors, Espresso cabinets and is an entertainers dream with too many upgrades to list. This home has it all - location, easy access to freeway, downtown, airport, and shopping. Bring your hard to please clients who want a home with all the bells and whistles and a short commute! This home is sure to impress!

    This property is not currently displayed as for sale or rent on Zillow. This may be different from what's on other websites or public sources.
    Zillow last checked:

    Listing updated:

    Listed by:

    Michael Weinert,

    K. Hovnanian California Operations

    Bought with:

    Avenue Realty

    Source: MetroList Services of CA,MLS#: 19042012Originating MLS: MetroList Services, Inc.

    Facts & features

    Interior

    Bedrooms & bathrooms
    • Bedrooms: 4
    • Bathrooms: 2
    • Full bathrooms: 2
    Rooms
    • Room types: Bathroom, Den, Great Room, Master Bathroom, Master Bedroom
    Primary bedroom
    • Features: Walk-In Closet
    Primary bathroom
    • Features: Double Vanity, Shower Stall(s), Tub, Walk-In Closet(s)
    Dining room
    • Features: Bar, Dining/Family Combo
    Kitchen
    • Features: Granite Counters, Island w/Sink, Kitchen/Family Combo, Pantry Closet
    Heating
    • Central
    Cooling
    • Ceiling Fan(s), Central Air
    Appliances
    • Included: Built-In Electric Oven, Dishwasher, Disposal, Gas Cooktop, Microwave, Plumbed For Ice Maker
    • Laundry: Cabinets, Gas Dryer Hookup, Inside Room
    Features
    • Flooring: Carpet, Laminate, Tile
    • Has fireplace: No
    Interior area
    • Total interior livable area: 1,974 sqft

    Property

    Parking
    • Total spaces: 2
    • Parking features: Garage
    • Garage spaces: 2
    Features
    • Stories: 1
    • Fencing: Back Yard
    Lot
    • Size: 5,776 Square Feet
    • Features: Sprinklers In Front, Landscape Front, Low Maintenance, Shape Regular
    Details
    • Zoning description: R1
    • Special conditions: Standard

    Construction

    Type & style
    • Home type: SingleFamily
    • Architectural style: Contemporary,Cottage/Bungalow
    • Property subtype: Single Family Residence
    Materials
    • Cement Siding, Frame, Stucco
    • Foundation: Slab
    • Roof: Tile
    Condition
    • Year built: 2019
    Details
    • Builder name: K. Hovnanian Homes

    Utilities & green energy

    • Water: Public
    • Utilities for property: Public, Cable Available, Internet Available, Sewer In & Connected

    Community & HOA

    HOA
    • Has HOA: Yes
    • HOA fee: $51 monthly
    Location
    • Region: Sacramento

    Financial & listing details

    • Price per square foot: $309/sqft
    • Price range: $489K - $609.3K
    • Date on market: 2/19/2026
    • Road surface type: Paved

    Price history

    DateEventPrice
    8/9/2019Sold$489,000$248/sqft
    Source: MetroList Services of CA #19042012 Report a problem

    Public tax history

    Tax history is unavailable.

    Neighborhood: Village 2

    Nearby schools

    GreatSchools rating
    Get a cash offer in 3 minutes
    Find out how much your home could sell for in as little as 3 minutes with a no-obligation cash offer.
    Estimated market value
    $609,300
    Get a cash offer in 3 minutes
    Find out how much your home could sell for in as little as 3 minutes with a no-obligation cash offer.
    Estimated market value
    $609,300