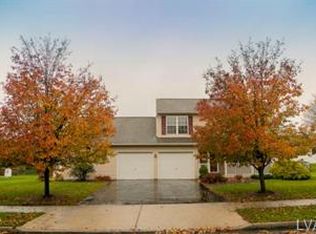
Warm and welcoming, this spacious brick front colonial is conveniently located in a family neighborhood in the Parkland school district. Set on over a quarter acre of mature land, the spacious residence has the charm of a country cottage nestled in an established setting. The 1900+ square foot floor plan offers a traditional layout, easy-care floors, and abundant windows to let in natural light all year round. Plentiful cabinet and prep space enhance the kitchen with updated granite surfaces. Sliding doors off the breakfast area lead to a private patio and pretty yard, a canvas for future amenities. Upstairs, the primary suite includes a private bath, while three additional bedrooms share an updated hall bath. The lower level offers high ceilings and great storage. Beautifully maintained, the home has a two-car attached garage, paved driveway, and public utilities. Perfect for a family starting out or for those wanting to downsize to a notable location, the property is within walking distance of Trexler Memorial Park and Little Cedar Creek.
Sold for $490,000
$490,000
430 N Marshall St, Allentown, PA 18104
4beds
--sqft
Single Family Residence
Built in 2002
0.29 Acres Lot
$505,800 Zestimate®
$--/sqft
$2,919 Estimated rent
Home value
$505,800
$455,000 - $561,000
$2,919/mo
Zestimate® history
Owner options
List your home for rent
$2,919/mo
Rent Zestimate®
Find your next renter with Zillow Rental Manager. Plus, with online applications, you can quickly screen prospective tenants – for free.
$2,919/mo
Rent Zestimate®
Refinance and save
$3,232/mo
Est. payment
Refinancing to a lower rate could help reduce your monthly payments and save thousands over the life of the loan.
$3,232/mo
Est. payment
Explore your selling options
Work with a Zillow partner agent
Leverage their expertise and Zillow's premium Showcase listings to get your home seen by more buyers.
Get startedList with your own agent
Get your home in front of millions of buyers by listing it on Zillow.
Learn how to do itSell it yourself
Take full control of how buyers see your home on Zillow by listing For Sale by Owner (FSBO).
List your homeWhat's special
Private patioTwo-car attached garageTraditional layoutAbundant windowsUpdated hall bathPaved drivewayBrick front colonial
Zillow last checked:
Listing updated:
Listed by:
Natalie Marasco 267-897-0468,
Carol C Dorey Real Estate
Bought with:
Rousselene Didier, 2439179
Keller Williams Realty - Cherry Hill
Source: Bright MLS,MLS#: PALH2013626
Facts & features
Interior
Bedrooms & bathrooms
- Bedrooms: 4
- Bathrooms: 3
- Full bathrooms: 2
- 1/2 bathrooms: 1
- Main level bathrooms: 1
Rooms
- Room types: Living Room, Dining Room, Primary Bedroom, Bedroom 2, Bedroom 3, Bedroom 4, Kitchen, Family Room, Primary Bathroom, Full Bath, Half Bath
Primary bedroom
- Level: Upper
- Area: 288 Square Feet
- Dimensions: 18 X 16
Bedroom 2
- Level: Upper
- Area: 132 Square Feet
- Dimensions: 12 X 11
Bedroom 3
- Level: Upper
- Area: 120 Square Feet
- Dimensions: 12 X 10
Bedroom 4
- Level: Upper
- Area: 130 Square Feet
- Dimensions: 13 X 10
Primary bathroom
- Level: Upper
- Area: 48 Square Feet
- Dimensions: 8 X 6
Dining room
- Level: Main
- Area: 156 Square Feet
- Dimensions: 13 X 12
Family room
- Level: Main
- Area: 209 Square Feet
- Dimensions: 19 X 11
Other
- Level: Upper
- Area: 63 Square Feet
- Dimensions: 9 X 7
Half bath
- Level: Main
Kitchen
- Level: Main
- Area: 240 Square Feet
- Dimensions: 12 X 20
Living room
- Level: Main
- Area: 240 Square Feet
- Dimensions: 16 X 15
Heating
- Forced Air, Electric
Cooling
- Central Air, Electric
Appliances
- Included: Dishwasher, Dryer, Microwave, Oven/Range - Electric, Refrigerator, Washer, Water Conditioner - Owned, Water Heater
- Laundry: In Basement
Features
- Eat-in Kitchen, Family Room Off Kitchen, Ceiling Fan(s), Crown Molding, Primary Bath(s), Dry Wall
- Flooring: Luxury Vinyl, Tile/Brick
- Basement: Full,Windows
- Has fireplace: No
Interior area
- Total structure area: 0
- Finished area above ground: 0
- Finished area below ground: 0
Property
Parking
- Total spaces: 2
- Parking features: Garage Faces Front, Inside Entrance, Attached, Driveway
- Attached garage spaces: 2
- Has uncovered spaces: Yes
Accessibility
- Accessibility features: None
Features
- Levels: Two
- Stories: 2
- Patio & porch: Patio, Porch
- Exterior features: Play Area
- Pool features: None
Lot
- Size: 0.29 Acres
- Dimensions: 100.00 x 128.00
Details
- Additional structures: Above Grade, Below Grade
- Parcel number: 54866764252000001
- Zoning: R-3
- Zoning description: Low density residential
- Special conditions: Standard
Construction
Type & style
- Home type: SingleFamily
- Architectural style: Colonial
- Property subtype: Single Family Residence
Materials
- Vinyl Siding, Brick Veneer
- Foundation: Concrete Perimeter
- Roof: Asphalt
Condition
- New construction: No
- Year built: 2002
- Major remodel year: 2016
Utilities & green energy
- Sewer: Public Sewer
- Water: Public
Community & HOA
Community
- Subdivision: None Available
HOA
- Has HOA: No
Location
- Region: Allentown
- Municipality: SOUTH WHITEHALL TWP
Financial & listing details
- Tax assessed value: $243,900
- Annual tax amount: $6,097
- Date on market: 10/24/2025
- Listing agreement: Exclusive Right To Sell
- Listing terms: Cash,Conventional
- Ownership: Fee Simple
Price history
| Date | Event | Price |
|---|---|---|
| 11/28/2025 | Sold | $490,000+2.3% |
Source:  Bright MLS #PALH2013626 Report a problem Bright MLS #PALH2013626 Report a problem | ||
| 10/30/2025 | Contingent | $479,000 |
Source: Bright MLS #PALH2013626 Report a problem | ||
| 10/24/2025 | Listed for sale | $479,000+91.6% |
Source: Bright MLS #PALH2013626 Report a problem | ||
| 4/7/2014 | Sold | $250,000+18% |
Source: Public Record Report a problem | ||
| 11/4/2002 | Sold | $211,900 |
Source: Public Record Report a problem | ||
Public tax history
| Year | Property taxes | Tax assessment |
|---|---|---|
| 2025 | $6,097 +6.4% | $243,900 |
| 2024 | $5,732 +2.2% | $243,900 |
| 2023 | $5,610 | $243,900 |
| 2022 | $5,610 +0.4% | $243,900 |
| 2021 | $5,588 | $243,900 |
| 2020 | $5,588 +10438.8% | $243,900 |
| 2019 | $53 | $243,900 |
| 2018 | $53 | $243,900 |
| 2017 | -- | $243,900 |
| 2016 | -- | $243,900 |
| 2015 | -- | $243,900 |
| 2014 | -- | $243,900 +164.7% |
| 2012 | -- | $92,150 |
| 2011 | -- | $92,150 |
| 2010 | -- | $92,150 |
| 2009 | -- | $92,150 |
| 2008 | -- | $92,150 |
| 2007 | -- | $92,150 |
| 2006 | -- | $92,150 |
| 2005 | -- | $92,150 |
| 2004 | -- | $92,150 |
| 2003 | -- | $92,150 |
Find assessor info on the county website
Neighborhood: West End
Nearby homes
- $552,1004 bd3 ba2.5k sqft420 N Marshall St, Allentown, PA 18104Off Market
- $415,0003 bd2 ba1.7k sqft3030 W Liberty St, Allentown, PA 18104Off Market
- $400,0004 bd3 ba2k sqft431 N 31st St, Allentown, PA 18104Sold
- $400,0004 bd3 ba3.4k sqft431 N 31st St S, Allentown, PA 18104Sold

- $413,0003 bd1 ba1.6k sqft3040 W Liberty St, Allentown, PA 18104Sold
- $430,6004 bd2 ba1.9k sqft421 N 31st St, Allentown, PA 18104Off Market
- $485,1003 bd2 ba2.4k sqft431 N Marshall St, Allentown, PA 18104Off Market
- $429,4003 bd2 ba1.9k sqft3050 W Liberty St, Allentown, PA 18104Off Market
Nearby schools
GreatSchools rating
- 9/10Cetronia SchoolGrades: K-5Distance: 0.8 mi
- 8/10Springhouse Middle SchoolGrades: 6-8Distance: 1.5 mi
- 8/10Parkland Senior High SchoolGrades: 9-12Distance: 3.2 mi
Schools provided by the listing agent
- District: Parkland
Source: Bright MLS. This data may not be complete. We recommend contacting the local school district to confirm school assignments for this home.
Get a cash offer in 3 minutes
Find out how much your home could sell for in as little as 3 minutes with a no-obligation cash offer.
Estimated market value
$505,800
Get a cash offer in 3 minutes
Find out how much your home could sell for in as little as 3 minutes with a no-obligation cash offer.
Estimated market value
$505,800
- Pennsylvania
- Lehigh County
- Allentown
- 18104
- West End
- 430 N Marshall St
Nearby cities
Nearby neighborhoods
Nearby zip codes
Other Allentown Topics
