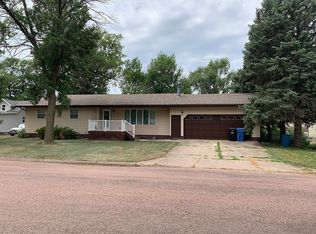
Welcome to this well-maintained, one-owner ranch-style home offering comfortable living spaces and thoughtful updates. The spacious great room addition features a cozy gas fireplace, creating a warm and inviting space for gathering and entertaining. The main level includes two bedrooms, with one offering a convenient walk-in closet, a full bathroom, a good-sized living room, and some newer flooring.
Enjoy the outdoors from the covered patio overlooking the fenced backyard—perfect for relaxing, entertaining, or enjoying summer evenings. The basement offers two additional rooms for hobbies, an office, guests, or storage, along with a second bathroom. A newer roof adds peace of mind, making this a wonderful opportunity to own a cared-for home with plenty of space and a welcoming feel.
For sale
$360,000
430 N Peck St, Salem, SD 57058
2beds
2,676sqft
Single Family Residence
Built in 1975
0.33 Acres Lot
$-- Zestimate®
$135/sqft
$-- HOA
What's special
Cozy gas fireplaceFenced backyardNewer roofNewer flooringSpacious great room additionConvenient walk-in closetSecond bathroom
- 62 days
- 105
- 3
Zillow last checked:
Listing updated:
Listed by:
Bonnie J Sabers bonnie@sabersrealestate.com,
Bonafide Real Estate LLC 605-421-1279
Source: Realtor Association of the Sioux Empire,MLS#: 22606419
Facts & features
Interior
Bedrooms & bathrooms
- Bedrooms: 2
- Bathrooms: 2
- Full bathrooms: 2
- Main level bedrooms: 2
Heating
- Natural Gas
Cooling
- Central Air
Appliances
- Included: Range, Microwave, Dishwasher, Refrigerator, Washer, Dryer
Features
- Formal Dining Rm, Vaulted Ceiling(s)
- Flooring: Carpet, Concrete, Laminate, Vinyl
- Basement: Crawl Space,Full
- Number of fireplaces: 1
- Fireplace features: Gas
Interior area
- Total interior livable area: 2,676 sqft
- Finished area above ground: 2,124
- Finished area below ground: 552
Property
Parking
- Total spaces: 2
- Parking features: Concrete
- Garage spaces: 2
Features
- Patio & porch: Covered Patio
- Fencing: Chain Link
Lot
- Size: 0.33 Acres
- Dimensions: 99x144
- Features: City Lot
Details
- Additional structures: Shed(s)
- Parcel number: 17.44.0104
Construction
Type & style
- Home type: SingleFamily
- Architectural style: Ranch
- Property subtype: Single Family Residence
Materials
- Vinyl Siding
- Foundation: Block
- Roof: Composition
Condition
- Year built: 1975
Utilities & green energy
- Sewer: Public Sewer
- Water: Public
Community & HOA
Community
- Subdivision: Kranz Addition to city of Salem - McCook Cou
HOA
- Has HOA: No
Location
- Region: Salem
Financial & listing details
- Price per square foot: $135/sqft
- Tax assessed value: $206,519
- Annual tax amount: $3,894
- Date on market: 8/20/2026
- Road surface type: Asphalt, Curb and Gutter
Estimated market value
Not available
Estimated sales range
Not available
Not available
Price history
| Date | Event | Price |
|---|---|---|
| 8/20/2026 | Listed for sale | $360,000$135/sqft |
Source:  Realtor Association of the Sioux Empire #22606419 Report a problem | ||
Public tax history
| Year | Property taxes | Tax assessment |
|---|---|---|
| 2025 | $3,269 +19.9% | $206,519 |
| 2024 | $2,727 -5.2% | $206,519 +33.4% |
| 2023 | $2,876 +0% | $154,842 |
| 2022 | $2,875 +6.7% | $154,842 |
| 2021 | $2,693 +1.2% | $154,842 |
| 2020 | $2,662 +0% | $154,842 |
| 2019 | $2,662 -1.1% | $154,842 |
| 2018 | $2,691 +3.7% | $154,842 |
| 2017 | $2,594 +31% | $154,842 +43.3% |
| 2016 | $1,981 -0.8% | $108,026 |
| 2015 | $1,996 | $108,026 |
| 2011 | -- | $108,026 |
Find assessor info on the county website
Monthly payment
Est. payment
Payment breakdown
Explore the cost of this home by adjusting the details. Changes won't be saved.Climate risks
Neighborhood: 57058
Nearby schools
Schools provided by the listing agent
- Elementary: McCook Central ES
- Middle: McCook Central MS
- High: McCook Central HS
- District: McCook Central 43-7
Source: Realtor Association of the Sioux Empire. This data may not be complete. We recommend contacting the local school district to confirm school assignments for this home.
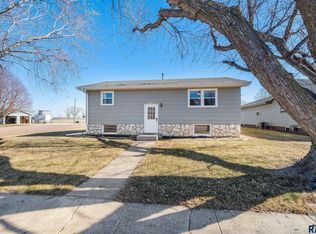
Similar homes
- $440,0004 bd3 ba3.2k sqft521 E Lightner Ave, Salem, SD 57058For Sale
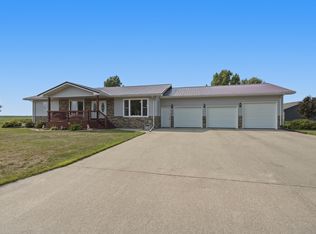
 MLS ID #26-437, David Larson, Hegg Real Estate. Mitchell BOR
- $239,9005 bd3 ba2.2k sqft831 N Nebraska St, Salem, SD 57058For Sale
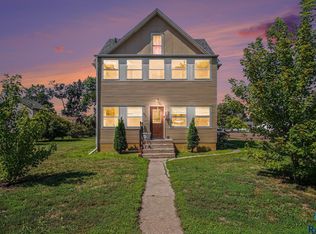
 MLS ID #22606552, David H Mettler. Realtor Association of the Sioux Empire
- $415,0003 bd2 ba2.1k sqft24727 438th Ave, Salem, SD 57058For Sale
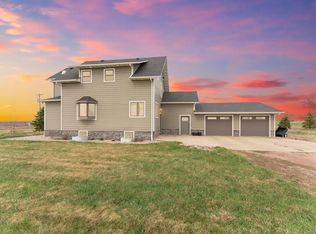 MLS ID #26-474, David Larson, Hegg Real Estate. Mitchell BOR
- $250,0003 bd2 ba1.6k sqft205 N Peck St, Salem, SD 57058For Sale By Owner
- $345,0003 bd2 ba1.7k sqft441 E Center Ave, Salem, SD 57058For SaleMLS ID #22506049, Bonnie J Sabers. Realtor Association of the Sioux Empire
- $345,0003 bd2 ba1.7k sqft431 E Center Ave, Salem, SD 57058For SaleMLS ID #22506048, Bonnie J Sabers. Realtor Association of the Sioux Empire
- $410,0005 bd2 ba3k sqft403 Meadowlark Ln, Montrose, SD 57048For SaleMLS ID #26-472, David Larson, Hegg Real Estate. Mitchell BOR
- $479,9003 bd3 ba2.9k sqft42400 247th St, Alexandria, SD 57311For SaleMLS ID #22608014, Rick G Trapp. Realtor Association of the Sioux Empire
- $424,5004 bd3 ba3.5k sqft691 W Willow St, Canistota, SD 57012For SaleMLS ID #22607561, Don J O'Donnell. Realtor Association of the Sioux Empire
- $500,0005 bd2 ba1.9k sqft43084 State Highway 42, Bridgewater, SD 57319For SaleMLS ID #26-538, Chuck Mauszycki, Mitchell Realty LLC. Mitchell BOR
- $295,0004 bd3 ba2.1k sqft24900 State Highway 25, Spencer, SD 57374For SaleMLS ID #26-327, Cheryl Weeman, Mitchell Realty LLC. Mitchell BOR
- $309,0004 bd2 ba2.2k sqft520 N East Ave, Canistota, SD 57012For SaleMLS ID #22603907, Brooks M Fuller Wielenga. Realtor Association of the Sioux Empire
- $219,0005 bd3 ba1.8k sqft641 N Railway Ave, Canistota, SD 57012For SaleMLS ID #22608006, Nick R Eichacker. Realtor Association of the Sioux Empire
- $325,0004 bd3 ba2.3k sqft201 N Main St, Humboldt, SD 57035For SaleMLS ID #22602277, Sam V Britt. Realtor Association of the Sioux Empire
- $279,9004 bd2 ba2k sqft500 E 9th St, Bridgewater, SD 57319For SaleMLS ID #22603276, Jen L Tieszen. Realtor Association of the Sioux Empire
- $417,9004 bd3 ba2.1k sqft621 W Ash St, Canistota, SD 57012For SaleMLS ID #22607051, Maggie L Miller. Realtor Association of the Sioux Empire
- $425,0004 bd3 ba2.3k sqft512 W Ash St, Canistota, SD 57012For SaleMLS ID #22605042, Jeff L Merrill. Realtor Association of the Sioux Empire
- $529,9004 bd3 ba2.5k sqft26164 Reed Ct, Canistota, SD 57012For SaleMLS ID #22607147, Rebecca M Ohayon. Realtor Association of the Sioux Empire
- $250,0004 bd2 ba1.5k sqft101 S Lincoln St, Humboldt, SD 57035For SaleMLS ID #22607466, Katie P Day. Realtor Association of the Sioux Empire
