Skip main navigation
Sold-co-op w/mbr
  • $338,300

    430 N Stoneridge St, Valley Center, KS 67147

    5beds
    --baths
    2,944sqft
    Single Family Onsite Built
    Built in 2007
    0.25 Acres Lot
    $338,300 Zestimate®
    $115/sqft
    $2,468 Estimated rent

    Home value

    $338,300

    $301,000 - $382,000

    $2,468/mo

    Zestimate® history
    Loading
    Loading...

    Owner options

    List your home for rent

    $2,468/mo

    Rent Zestimate®

    Find your next renter with Zillow Rental Manager. Plus, with online applications, you can quickly screen prospective tenants – for free.

    Learn more

    $2,468/mo

    Rent Zestimate®

    Refinance and save

    $2,011/mo

    Est. payment

    Refinancing to a lower rate could help reduce your monthly payments and save thousands over the life of the loan.

    See today's rates

    $2,011/mo

    Est. payment

    Explore your selling options

    Work with a Zillow partner agent

    Leverage their expertise and Zillow's premium Showcase listings to get your home seen by more buyers.

    Get started

    List with your own agent

    Get your home in front of millions of buyers by listing it on Zillow.

    Learn how to do it

    Sell it yourself

    Take full control of how buyers see your home on Zillow by listing For Sale by Owner (FSBO).

    List your home

    What's special

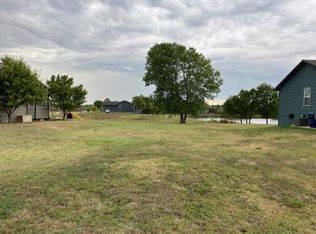
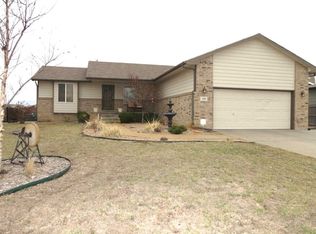
    Custom built ranch style home on lake lot in Valley Center. Oversized windows for awesome view of lake from master bedroom, 2nd bedroom, kitchen, dining area and living area. 5 bedrooms, 3 bath and oversized 3 car garage. 12x10 covered deck and 20x10 cement pad. Walkout/viewout basement. Maple woodwork on main level and oak in basement. Composite sinks and hi-def counter top in kitchen. Large walk-in pantry. Rounded sheetrock corners, concrete siding, fully insulated garage including garage door and pull down stairs to attic storage and built in shelves. Drive through gate and cement pad to backyard that has wrought iron fence, well and sprinkler system. Cellular blinds (energy efficient), main floor laundry, split bedroom plan, security system and surround sound. Split bedroom plan with master bath that includes corner jetted tub and separate shower, double sinks and walk-in closet. Separate wash room with sink and shower in basement along with great storage. This home has many extras and is well maintained. Some information maybe estimated.....

    This property is off market, which means it's not currently listed for sale or rent on Zillow. This may be different from what's available on other websites or public sources.

    Zillow last checked:

    Listing updated:

    Listed by:

    Tammy Sanders 316-312-0351,

    Nikkel and Associates

    Bought with:

    Terri Poole, BR00053952

    Source: SCKMLS as distributed by MLS GRID,MLS#: 369053

    Facts & features

    Interior

    Bedrooms & bathrooms
    • Bedrooms: 5
    Primary bedroom
    • Description: Laminate - Other
    • Level: Main
    • Area: 195
    • Dimensions: 13X15
    Bedroom
    • Description: Concrete
    • Level: Basement
    • Area: 144
    • Dimensions: 12X12
    Bedroom
    • Description: Laminate - Other
    • Level: Main
    • Area: 143
    • Dimensions: 11X13
    Bedroom
    • Description: Laminate - Other
    • Level: Main
    • Area: 165
    • Dimensions: 11X15
    Bedroom
    • Description: Concrete
    • Level: Basement
    • Area: 144
    • Dimensions: 12X12
    Dining room
    • Description: Laminate - Other
    • Level: Main
    • Area: 143
    • Dimensions: 11X13
    Family room
    • Description: Concrete
    • Level: Basement
    • Area: 462
    • Dimensions: 21X22
    Kitchen
    • Description: Vinyl
    • Level: Main
    • Area: 100
    • Dimensions: 10X10
    Living room
    • Description: Laminate - Other
    • Level: Main
    • Area: 288
    • Dimensions: 16X18
    Recreation room
    • Description: Concrete
    • Level: Basement
    • Area: 240
    • Dimensions: 15X16
    Heating
    • Forced Air, Natural Gas
    Cooling
    • Central Air, Electric
    Appliances
    • Included: Dishwasher, Disposal, Microwave, Range, Humidifier
    • Laundry: Main Level, Laundry Room, 220 equipment
    Features
    • Ceiling Fan(s), Walk-In Closet(s), Wired for Surround Sound
    • Flooring: Laminate
    • Doors: Storm Door(s)
    • Windows: Window Coverings-All, Storm Window(s)
    • Basement: Finished
    • Has fireplace: No
    Interior area
    • Total interior livable area: 2,944 sqft
    • Finished area above ground: 1,544
    • Finished area below ground: 1,400

    Property

    Parking
    • Total spaces: 3
    • Parking features: Attached, Garage Door Opener, Oversized
    • Garage spaces: 3
    Features
    • Levels: One
    • Stories: 1
    • Patio & porch: Patio, Covered, Deck
    • Exterior features: Guttering - ALL, Irrigation Pump, Irrigation Well, Sprinkler System
    • Has spa: Yes
    • Spa features: Bath
    • Fencing: Wrought Iron
    • On waterfront: Yes
    • Waterfront features: Pond/Lake, Waterfront
    Lot
    • Size: 0.25 Acres

    Construction

    Type & style
    • Home type: SingleFamily
    • Architectural style: Ranch
    • Property subtype: Single Family Onsite Built
    Materials
    • Frame w/Less than 50% Mas
    • Foundation: Full, Walk Out At Grade, View Out
    • Roof: Composition
    Condition
    • Year built: 2007

    Utilities & green energy

    • Gas: Natural Gas Available
    • Utilities for property: Sewer Available, Natural Gas Available, Public

    Community & HOA

    Community
    • Features: Greenbelt, Lake
    • Security: Security System
    • Subdivision: PRAIRIE LAKES
    HOA
    • Has HOA: Yes
    • Services included: Gen. Upkeep for Common Ar
    • HOA fee: $240 annually
    Location
    • Region: Valley Center

    Financial & listing details

    • Price per square foot: $115/sqft
    • Annual tax amount: $2,480
    • Date on market: 9/21/2023
    • Cumulative days on market: 11 days
    • Ownership: Individual
    • Road surface type: Paved

    Price history

    Price history is unavailable.

    Public tax history

    Tax history is unavailable.

    Neighborhood: 67147

    Nearby schools

    GreatSchools rating
    Schools provided by the listing agent
    • Elementary: Abilene
    • Middle: Valley Center
    • High: Valley Center

    Source: SCKMLS as distributed by MLS GRID. This data may not be complete. We recommend contacting the local school district to confirm school assignments for this home.

    Get pre-qualified for a loan
    At Zillow Home Loans, we can pre-qualify you in as little as 5 minutes with no impact to your credit score.

    An equal housing lender. NMLS #10287.

    Sell for more on Zillow
    Get a Zillow Showcase℠ listing at no additional cost and you could sell for .
    $338,300
    2% more
    +$6,766
    With Zillow Showcase(estimated)
    $345,066