Skip main navigation
Off market
Street View
  • Zestimate®
    $1,535,900

    430 N Walnut St, Elmhurst, IL 60126

    5beds
    5,755sqft
    SingleFamily
    Built in 2014
    6,795 Square Feet Lot
    $1,535,900 Zestimate®
    $267/sqft
    $7,544 Estimated rent

    Home value

    $1,535,900

    $1.38M - $1.72M

    $7,544/mo

    Zestimate® history
    Loading
    Loading...

    Owner options

    List your home for rent

    $7,544/mo

    Rent Zestimate®

    Find your next renter with Zillow Rental Manager. Plus, with online applications, you can quickly screen prospective tenants – for free.

    Learn more

    $7,544/mo

    Rent Zestimate®

    Refinance and save

    $8,964/mo

    Est. payment

    Refinancing to a lower rate could help reduce your monthly payments and save thousands over the life of the loan.

    See today's rates

    $8,964/mo

    Est. payment

    Explore your selling options

    Work with a Zillow partner agent

    Leverage their expertise and Zillow's premium Showcase listings to get your home seen by more buyers.

    Get started

    List with your own agent

    Get your home in front of millions of buyers by listing it on Zillow.

    Learn how to do it

    Sell it yourself

    Take full control of how buyers see your home on Zillow by listing For Sale by Owner (FSBO).

    List your home

    What's special

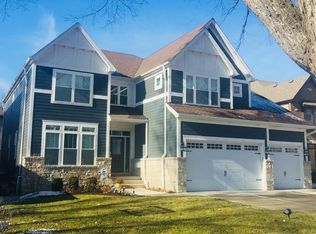
    AMAZING/RARE OPPORTUNITY! NEWER CONSTRUCTION WITH A 3 CAR GARAGE IN STELLAR CONDITION! FEATURING 5,755 SQ FT (INCLUDING BASEMENT), 5 BEDROOMS PLUS DEN/OFFICE, 4.1 BATHS! SOARING 2 STORY FOYER WILL CAPTURE YOU THE MOMENT YOU ENTER THIS HOME! ELEGANT STAIRCASE/WROUGHT IRON BALUSTERS, GLEAMING HARDWOOD FLOORS T/O MAIN LEVEL, LOVELY DEFINED 9' CEILINGS W/CUSTOM MILLWORK, CROWN MOLDING & WAINSCOTING THROUGHOUT! CHEFS KITCHEN WITH QUARTZ COUNTERS, DESIGNER STYLE LIGHTING, AN ABUNDANCE AMOUNT OF CUSTOM CABINETRY (ALL SOFT CLOSE), LARGE CENTER ISLAND, HIGH-END & HIGH TECH APPLIANCES ALONG WITH A SPACIOUS BREAKFAST/EATING AREA! EXPANSIVE FAMILY ROOM OPEN TO THE KITCHEN IS IDEAL FOR GET TOGETHERS! 1ST FLOOR DEN IDEAL FOR WORK @ HOME! LUXURIOUS MASTER SUITE WITH AN OPULENT BATH THAT FEATURES, DUAL SINKS, LARGE SOAKER TUB & SEP SHOWER, 10; WALK-IN CLOSET WITH CUSTOM ORGANIZERS! 2ND BEDROOM IS ENSUITE, 3RD & 4TH BEDROOMS ARE LARGE IN SIZE! 2ND FLOOR LAUNDRY IS CONVENIENT! FULL FINISHED BASEMENT IS IDEAL FOR ENTERTAINING & FEATURES AN EXPANSIVE MULTI PURPOSE REC ROOM WITH FIREPLACE, CUSTOM WOOD WET BAR, FULL BATHROOM & A 5TH BEDROOM! IN ADDITION THERE IS 2 SEPARATE STORAGE/UTILITY ROOMS! PRIVATE FULL FENCED (6' FENCE) WITH A BRICK PAVER PATIO, GRILL & FIREPIT! LOCATED JUST BLOCKS FROM BEREN PARK THAT OFFERS A WATER PARK, SPACIOUS GROUNDS, BALL FIELDS, BATTING CAGES, TENNIS COURTS, A MINIATURE GOLF COURSE & MORE! LOCATED IN HIGHLY ACCLAIMED/RATED SCHOOL DISTRICT & JUST MINUTES TO DOWNTOWN ELMHURST, EXPRESSWAYS, ALL MAJOR SHOPPING & PUBLIC TRANSPORTATION!

    This property is not currently displayed as for sale or rent on Zillow. This may be different from what's on other websites or public sources.

    Facts & features

    Interior

    Bedrooms & bathrooms
    • Bedrooms: 5
    • Bathrooms: 5
    • Full bathrooms: 4
    • 1/2 bathrooms: 1
    Heating
    • Forced air, Gas
    Cooling
    • Central
    Appliances
    • Included: Dishwasher, Dryer, Microwave, Refrigerator, Washer
    Features
    • Flooring: Softwood, Hardwood, Laminate
    • Has fireplace: Yes
    Interior area
    • Total interior livable area: 5,755 sqft

    Property

    Parking
    • Total spaces: 1
    • Parking features: Garage - Attached
    Features
    • Exterior features: Brick
    Lot
    • Size: 6,795 Square Feet
    Details
    • Parcel number: 0335305029

    Construction

    Type & style
    • Home type: SingleFamily
    Materials
    • brick
    • Roof: Asphalt
    Condition
    • Year built: 2014

    Community & HOA

    Location
    • Region: Elmhurst

    Financial & listing details

    • Price per square foot: $267/sqft
    • Tax assessed value: $403,495
    • Annual tax amount: $23,196

    Price history

    DateEventPrice
    9/29/2023Sold$1,050,000-4.5%$182/sqft
    Source: MRED as distributed by MLS GRID #11831108 Report a problem
    8/22/2023Contingent$1,100,000$191/sqft
    Source: MRED as distributed by MLS GRID #11831108 Report a problem
    8/1/2023Listed for sale$1,100,000+4.8%$191/sqft
    Source: MRED as distributed by MLS GRID #11831108 Report a problem
    10/19/2021Listing removed--
    Source: BHHS broker feed Report a problem
    4/17/2021Price change$1,050,000-8.7%$182/sqft
    Source: Berkshire Hathaway HomeServices #MRD11056786 Report a problem
    3/18/2021Listed for sale$1,150,000+30.7%$200/sqft
    Source: Berkshire Hathaway HomeServices #MRD11024937 Report a problem
    5/8/2018Sold$879,900$153/sqft
    Source: MRED as distributed by MLS GRID #09876611 Report a problem
    3/9/2018Pending sale$879,900$153/sqft
    Source: Jameson Sotheby's International Realty #09876611 Report a problem
    3/7/2018Listed for sale$879,900+12.1%$153/sqft
    Source: Jameson Sothebys Intl Realty #09876611 Report a problem
    10/29/2014Sold$785,000-1.8%$136/sqft
    Source: Public Record Report a problem
    10/1/2014Pending sale$799,000$139/sqft
    Source: Coldwell Banker Residential Brokerage - Elmhurst #08547720 Report a problem
    10/1/2014Listed for sale$799,000$139/sqft
    Source: Coldwell Banker Residential Brokerage - Elmhurst #08547720 Report a problem
    7/15/2014Listing removed$799,000$139/sqft
    Source: Coldwell Banker Residential Brokerage - Elmhurst #08547720 Report a problem
    3/3/2014Listed for sale$799,000+232.9%$139/sqft
    Source: Coldwell Banker Residential Brokerage - Elmhurst #08547720 Report a problem
    11/12/2013Sold$240,000-6.6%$42/sqft
    Source: Public Record Report a problem
    6/21/2013Listed for sale$257,000+89%$45/sqft
    Source: Prudential Prairie Path, RLTRS. #08373874 Report a problem
    8/17/1994Sold$136,000$24/sqft
    Source: Public Record Report a problem

    Public tax history

    YearProperty taxesTax assessment
    2025$23,196 +3.5%$403,495 +7.9%
    2024$22,411 +8.1%$373,953 +8.8%
    2023$20,723 +18.8%$343,770 +18.2%
    2022$17,445 +4.4%$290,790 +4.4%
    2021$16,716 +6.2%$278,530 +4.4%
    2020$15,743 +0.9%$266,790 +4%
    2019$15,598 $256,530 +7.9%
    2018-- $237,760 +4.6%
    2017-- $227,230 +8.3%
    2016$13,678 +1.8%$209,790 +8.3%
    2015$13,440 +280.3%$193,800 +450.6%
    2014$3,534 -23.8%$35,200 -47.6%
    2013$4,638 +1.9%$67,120 -6.3%
    2012$4,550 +1.8%$71,660 -10.1%
    2011$4,470 -9.3%$79,720 -16.4%
    2010$4,928 +1.2%$95,370 -9.1%
    2009$4,868 +5.8%$104,870
    2008$4,602 +3.8%$104,870 +7.6%
    2007$4,436 +5.6%$97,460 +10.2%
    2006$4,201 +5.3%$88,410 +8%
    2005$3,988 +10.8%$81,860 +6.5%
    2004$3,600 +2%$76,860 +9%
    2003$3,530 +14.6%$70,510 +22.3%
    2002$3,081 +6.6%$57,670 +8.1%
    2001$2,890 +4.1%$53,340 +5.8%
    2000$2,777 $50,420
    Find assessor info on the county website

    Neighborhood: 60126

    Nearby schools

    GreatSchools rating
    Schools provided by the listing agent
    • Elementary: Emerson Elementary School
    • Middle: Churchville Middle School
    • High: York Community High School
    • District: 205

    Source: The MLS. This data may not be complete. We recommend contacting the local school district to confirm school assignments for this home.

    Get a cash offer in 3 minutes
    Find out how much your home could sell for in as little as 3 minutes with a no-obligation cash offer.
    Estimated market value

    $1,535,900

    Get a cash offer in 3 minutes
    Find out how much your home could sell for in as little as 3 minutes with a no-obligation cash offer.
    Estimated market value

    $1,535,900