Skip main navigation
Closed
  • $205,000

    430 N Wilke Rd Unit 203, Palatine, IL 60074

    2beds
    1,177sqft
    Condominium, Single Family Residence
    Built in 1970
    -- sqft lot
    $219,400 Zestimate®
    $174/sqft
    $2,110 Estimated rent

    Home value

    $219,400

    $195,000 - $246,000

    $2,110/mo

    Zestimate® history
    Loading
    Loading...

    Owner options

    List your home for rent

    $2,110/mo

    Rent Zestimate®

    Find your next renter with Zillow Rental Manager. Plus, with online applications, you can quickly screen prospective tenants – for free.

    Learn more

    $2,110/mo

    Rent Zestimate®

    Refinance and save

    $1,970/mo

    Est. payment

    Refinancing to a lower rate could help reduce your monthly payments and save thousands over the life of the loan.

    See today's rates

    $1,970/mo

    Est. payment

    Explore your selling options

    Work with a Zillow partner agent

    Leverage their expertise and Zillow's premium Showcase listings to get your home seen by more buyers.

    Get started

    List with your own agent

    Get your home in front of millions of buyers by listing it on Zillow.

    Learn how to do it

    Sell it yourself

    Take full control of how buyers see your home on Zillow by listing For Sale by Owner (FSBO).

    List your home

    What's special

    Open floor planTwo exterior parking spacesCharming white kitchenCeiling fanSide-by-side washer and dryerNew light fixtures
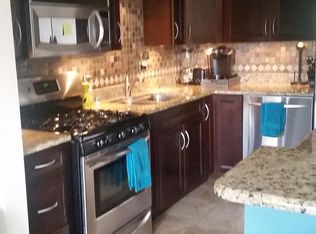
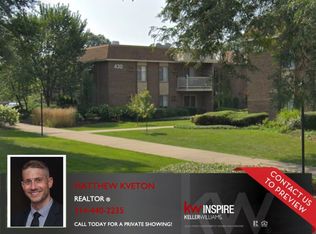
    Well maintained and move-in ready 2 bed 2 bath condo on the tree-lines streets of Palatine with updates throughout! Recent updates include new light fixtures in hall, guest bath, and above the kitchen sink, an added outlet in laundry room with fresh paint, 2 new AC units, and a new sink vanity, toilet, and paint in the second bath. Enter through an intimate foyer offering a coat closet with mirrors upon entry and an open floor plan ideally separating the living areas from the bedrooms. Enjoy the spacious and bright living and dining rooms, featuring sliding glass doors that lead to a private balcony with lovely views of the courtyard. The separate dining room connects to a charming white kitchen, complete with a dishwasher, gas oven/range, refrigerator, and space for a small breakfast nook. Follow the hall to the bedrooms and you'll find an open linen closet and side-by-side washer and dryer. The second bedroom includes a large closet with mirror doors and a full second bath in the hall with soaking tub. The large primary suite boasts plenty of space for a king-sized bed, two large closets with mirrors, ceiling fan, an original vintage vanity and en-suite bath with a stand-up shower. This home is complete with two exterior parking spaces and access to the community's in-ground pool and exercise room. Great location, a stone's throw to Trader Joe's, Starbucks, Lindberg Park. Lake Louise, Arlington Park Metra stop, and all that the Palatine and Arlington Heights downtown restaurant and shopping scenes have to offer!

    Zillow last checked:

    Listing updated:

    Listing courtesy of:

    Collin Wasiak 847-814-9911,

    Compass

    Bought with:

    Cristina Panagopoulos

    Compass

    Source: MRED as distributed by MLS GRID,MLS#: 12219571MLS Logo

    Facts & features

    Interior

    Bedrooms & bathrooms
    • Bedrooms: 2
    • Bathrooms: 2
    • Full bathrooms: 2
    Primary bedroom
    • Features: Flooring (Wood Laminate), Bathroom (Full, Shower Only)
    • Level: Main
    • Area: 195 Square Feet
    • Dimensions: 15X13
    Bedroom 2
    • Features: Flooring (Wood Laminate)
    • Level: Main
    • Area: 165 Square Feet
    • Dimensions: 15X11
    Balcony porch lanai
    • Features: Flooring (Other)
    • Level: Main
    • Area: 66 Square Feet
    • Dimensions: 11X6
    Dining room
    • Features: Flooring (Wood Laminate)
    • Level: Main
    • Area: 72 Square Feet
    • Dimensions: 9X8
    Foyer
    • Features: Flooring (Wood Laminate)
    • Level: Main
    • Area: 32 Square Feet
    • Dimensions: 8X4
    Kitchen
    • Features: Kitchen (Eating Area-Table Space, Galley), Flooring (Wood Laminate)
    • Level: Main
    • Area: 80 Square Feet
    • Dimensions: 10X8
    Laundry
    • Features: Flooring (Wood Laminate)
    • Level: Main
    • Area: 24 Square Feet
    • Dimensions: 6X4
    Living room
    • Features: Flooring (Wood Laminate)
    • Level: Main
    • Area: 266 Square Feet
    • Dimensions: 19X14
    Other
    • Features: Flooring (Wood Laminate)
    • Level: Main
    • Area: 36 Square Feet
    • Dimensions: 6X6
    Heating
    • Natural Gas, Baseboard
    Cooling
    • Wall Unit(s)
    Appliances
    • Included: Range, Dishwasher, Refrigerator, Washer, Dryer, Gas Cooktop, Gas Oven, Range Hood
    • Laundry: Washer Hookup, In Unit, Laundry Closet
    Features
    • Open Floorplan, Separate Dining Room
    • Flooring: Laminate
    • Basement: None
    Interior area
    • Total structure area: 0
    • Total interior livable area: 1,177 sqft

    Property

    Parking
    • Total spaces: 2
    • Parking features: Unassigned, Parking Lot, On Site
    Accessibility
    • Accessibility features: No Disability Access
    Features
    • Exterior features: Balcony
    • Pool features: In Ground
    Details
    • Parcel number: 02132020051033
    • Special conditions: None
    • Other equipment: Intercom, Ceiling Fan(s)

    Construction

    Type & style
    • Home type: Condo
    • Property subtype: Condominium, Single Family Residence
    Materials
    • Brick
    Condition
    • New construction: No
    • Year built: 1970

    Utilities & green energy

    • Sewer: Public Sewer
    • Water: Public

    Community & neighborhood

    Location
    • Region: Palatine

    HOA & financial

    HOA
    • Has HOA: Yes
    • HOA fee: $471 monthly
    • Amenities included: Exercise Room, Pool, Intercom
    • Services included: Heat, Water, Gas, Insurance, Exercise Facilities, Pool, Scavenger, Snow Removal

    Other

    Other facts
    • Listing terms: Conventional
    • Ownership: Condo

    Price history

    DateEventPrice
    3/31/2025Sold$205,000-2.3%$174/sqft
    Source: MRED as distributed by MLS GRID #12219571 Report a problem
    3/19/2025Pending sale$209,900$178/sqft
    Source: MRED as distributed by MLS GRID #12219571 Report a problem
    2/17/2025Contingent$209,900$178/sqft
    Source: MRED as distributed by MLS GRID #12219571 Report a problem
    2/12/2025Price change$209,900-4.5%$178/sqft
    Source: MRED as distributed by MLS GRID #12219571 Report a problem
    1/22/2025Listed for sale$219,900+4.7%$187/sqft
    Source: MRED as distributed by MLS GRID #12219571 Report a problem
    7/11/2024Sold$210,000$178/sqft
    Source: MRED as distributed by MLS GRID #12085744 Report a problem
    7/10/2024Pending sale$210,000$178/sqft
    Source: MRED as distributed by MLS GRID #12085744 Report a problem
    6/21/2024Contingent$210,000$178/sqft
    Source: MRED as distributed by MLS GRID #12085744 Report a problem
    6/17/2024Listed for sale$210,000+24.6%$178/sqft
    Source: MRED as distributed by MLS GRID #12085744 Report a problem
    10/3/2005Sold$168,500$143/sqft
    Source: Public Record Report a problem

    Public tax history

    YearProperty taxesTax assessment
    2024-- $14,014 +0%
    2023$4,148 +3.4%$14,012
    2022$4,013 +10.4%$14,012 +25.2%
    2021$3,634 +1.5%$11,190
    2020$3,580 -0.2%$11,190 -10.5%
    2019$3,585 +55.6%$12,502 +68.6%
    2018$2,304 +1.9%$7,414
    2017$2,260 +7.5%$7,414
    2016$2,102 -4.3%$7,414 +3.7%
    2015$2,197 +1.2%$7,150
    2014$2,170 +2.6%$7,150
    2013$2,115 -17.6%$7,150 -25.3%
    2012$2,565 +4.6%$9,568
    2011$2,453 +1.3%$9,568
    2010$2,420 -30.9%$9,568 -37%
    2009$3,502 +5.4%$15,199 -5%
    2008$3,323 +2%$15,998
    2007$3,257 -14%$15,998 -7.5%
    2006$3,789 $17,296

    Find assessor info on the county website

    Neighborhood: 60074

    Nearby schools

    GreatSchools rating
    Schools provided by the listing agent
    • High: Palatine High School
    • District: 15

    Source: MRED as distributed by MLS GRID. This data may not be complete. We recommend contacting the local school district to confirm school assignments for this home.

    Get a cash offer in 3 minutes
    Find out how much your home could sell for in as little as 3 minutes with a no-obligation cash offer.
    Estimated market value
    $219,400
    Get a cash offer in 3 minutes
    Find out how much your home could sell for in as little as 3 minutes with a no-obligation cash offer.
    Estimated market value
    $219,400