Welcome to this spacious home offering over 2,200 sq. ft. of finished living space. Enjoy peace of mind with two brand-new furnaces and A/C units, each backed by a 10-year warranty—a rare and valuable upgrade that ensures year-round comfort. Inside, you’ll find hardwood floors under the carpet on both the main level and the upper level, ready to be revealed and restored to their original charm. The layout provides generous living and entertaining spaces. Outside, the property features an oversized 24x24 two-car garage—perfect for vehicles, storage, or a workshop. Driveways in both the front and back offer exceptional convenience and extra parking for guests, trailers, or recreational vehicles. Located on a quiet, private dead-end street, this home provides a peaceful setting while still being close to local amenities, schools, and commuter routes. A fantastic opportunity with abundant space—don’t miss your chance to make this home yours! Property is being sold As Is.
Sold
Price Unknown
430 NE Wabash Ave, Topeka, KS 66616
3beds
2,263sqft
Single Family Residence, Residential
Built in 1961
8,276 Square Feet Lot
$126,500 Zestimate®
$--/sqft
$1,546 Estimated rent
Home value
$126,500
$108,000 - $148,000
$1,546/mo
Zestimate® history
Owner options
List your home for rent
$1,546/mo
Rent Zestimate®
Find your next renter with Zillow Rental Manager. Plus, with online applications, you can quickly screen prospective tenants – for free.
$1,546/mo
Rent Zestimate®
Refinance and save
Refinancing to a lower rate could help reduce your monthly payments and save thousands over the life of the loan.
Explore your selling options
Work with a Zillow partner agent
Leverage their expertise and Zillow's premium Showcase listings to get your home seen by more buyers.
Get startedList with your own agent
Get your home in front of millions of buyers by listing it on Zillow.
Learn how to do itSell it yourself
Take full control of how buyers see your home on Zillow by listing For Sale by Owner (FSBO).
List your homeWhat's special
Quiet private dead-end street
Zillow last checked:
Listing updated:
Listed by:
Tyler Johnson 785-383-8792,
Berkshire Hathaway First
Bought with:
Justin Gilbert, 00230819
EXP Realty LLC
Source: Sunflower AOR as distributed by MLS GRID,MLS#: 242389
Facts & features
Interior
Bedrooms & bathrooms
- Bedrooms: 3
- Bathrooms: 2
- Full bathrooms: 2
Primary bedroom
- Level: Upper
- Area: 143
- Dimensions: 13x11
Bedroom 2
- Level: Upper
- Area: 119.9
- Dimensions: 11x10.9
Bedroom 3
- Level: Main
- Area: 108.3
- Dimensions: 11.4x9.5
Dining room
- Level: Main
- Area: 100
- Dimensions: 10x10
Family room
- Level: Lower
- Area: 150
- Dimensions: 15x10
Great room
- Level: Main
- Area: 323
- Dimensions: 19x17
Kitchen
- Level: Main
- Area: 100
- Dimensions: 10x10
Laundry
- Level: Lower
- Area: 26.8
- Dimensions: 6.7x4
Living room
- Level: Main
- Area: 209.92
- Dimensions: 12.8x16.4
Recreation room
- Level: Lower
- Area: 247
- Dimensions: 13x19
Heating
- Has Heating (Unspecified Type)
Cooling
- Central Air
Appliances
- Included: Electric Range, Refrigerator
- Laundry: Lower Level
Features
- Flooring: Carpet
- Basement: Concrete
- Has fireplace: No
Interior area
- Total structure area: 2,263
- Total interior livable area: 2,263 sqft
- Finished area above ground: 1,428
- Finished area below ground: 835
Property
Parking
- Total spaces: 2
- Parking features: Detached
- Garage spaces: 2
Features
- Levels: Multi/Split
- Patio & porch: Patio
Lot
- Size: 8,276 Square Feet
- Dimensions: 54 x 127
Details
- Parcel number: R22266
- Special conditions: Standard,Arm's Length
Construction
Type & style
- Home type: SingleFamily
- Property subtype: Single Family Residence, Residential
Materials
- Frame
- Roof: Composition
Condition
- Year built: 1961
Utilities & green energy
- Water: Public
Community & HOA
Community
- Subdivision: Walnut Park
HOA
- Has HOA: No
Location
- Region: Topeka
Financial & listing details
- Tax assessed value: $118,290
- Annual tax amount: $1,884
- Date on market: 12/5/2025
- Cumulative days on market: 34 days
Price history
| Date | Event | Price |
|---|---|---|
| 2/2/2026 | Sold | -- |
Source:  Sunflower AOR as distributed by MLS GRID #242389 Report a problem Sunflower AOR as distributed by MLS GRID #242389 Report a problem | ||
| 1/11/2026 | Pending sale | $135,000$60/sqft |
Source: Sunflower AOR as distributed by MLS GRID #242389 Report a problem | ||
| 12/22/2025 | Price change | $135,000-6.9%$60/sqft |
Source: Sunflower AOR as distributed by MLS GRID #242389 Report a problem | ||
| 12/20/2025 | Pending sale | $145,000$64/sqft |
Source: Sunflower AOR as distributed by MLS GRID #242389 Report a problem | ||
| 12/14/2025 | Price change | $145,000-6.1%$64/sqft |
Source: Sunflower AOR as distributed by MLS GRID #242389 Report a problem | ||
| 12/5/2025 | Listed for sale | $154,500$68/sqft |
Source: Sunflower AOR as distributed by MLS GRID #242389 Report a problem | ||
Public tax history
| Year | Property taxes | Tax assessment |
|---|---|---|
| 2025 | $1,884 +5% | $13,604 +3% |
| 2024 | $1,794 -4.5% | $13,207 |
| 2023 | $1,880 +5.5% | $13,207 +9% |
| 2022 | $1,782 +2.8% | $12,117 +9% |
| 2021 | $1,733 | $11,116 +2% |
| 2020 | -- | $10,898 +3% |
| 2019 | $1,639 -0.1% | $10,580 |
| 2018 | $1,641 -0.2% | $10,580 |
| 2017 | $1,644 -0.1% | $10,580 |
| 2014 | $1,646 | $10,580 |
| 2010 | -- | $10,580 |
| 2008 | -- | $10,580 +2% |
| 2007 | -- | $10,373 |
| 2006 | -- | $10,373 +2% |
| 2005 | -- | $10,166 +3% |
| 2004 | -- | $9,867 +8.1% |
| 2003 | -- | $9,131 +13.1% |
| 2002 | -- | $8,073 +3.5% |
| 2000 | -- | $7,797 |
Find assessor info on the county website
Neighborhood: Oakland
Nearby homes
- $---- bd-- ba-- sqft432 NE Wabash Ave, Topeka, KS 66616Sold
- $76,5002 bd1 ba939 sqft426 NE Wabash Ave, Topeka, KS 66616Off Market
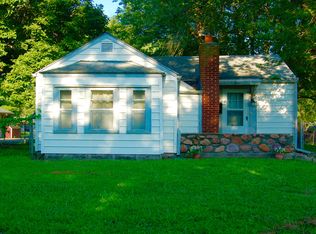
- $102,3002 bd1 ba720 sqft438 NE Wabash Ave, Topeka, KS 66616Off Market
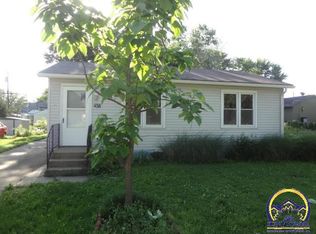
- $142,100-- bd-- ba-- sqftNE Wabash Ave, Topeka, KS 66616Off Market
- $--1 bd1 ba816 sqft1001 1/2 NE Wabash Ave, Topeka, KS 66616Off Market
- $86,8002 bd1 ba720 sqft423 NE Forest Ave, Topeka, KS 66616Off Market
- $72,1002 bd1 ba960 sqft431 NE Wabash Ave, Topeka, KS 66616Off Market
- $--3 bd1 ba1.2k sqft427 NE Wabash Ave, Topeka, KS 66616Sold
Nearby schools
GreatSchools rating
- 4/10State Street Elementary SchoolGrades: PK-5Distance: 0.2 mi
- 3/10Chase Middle SchoolGrades: 6-8Distance: 0.2 mi
- 2/10Highland Park High SchoolGrades: 9-12Distance: 2.6 mi
Schools provided by the listing agent
- Elementary: State Street Elementary School/USD 501
- Middle: Chase Middle School/USD 501
- High: Highland Park High School/USD 501
Source: Sunflower AOR as distributed by MLS GRID. This data may not be complete. We recommend contacting the local school district to confirm school assignments for this home.
Sell for more on Zillow
Get a Zillow Showcase℠ listing at no additional cost and you could sell for .
$126,500
2% more
+$2,530
With Zillow Showcase(estimated)
$129,030
- Kansas
- Shawnee County
- Topeka
- 66616
- Oakland
- 430 NE Wabash Ave
Nearby cities
Nearby neighborhoods
Nearby zip codes
Other Topeka Topics
