Skip main navigation
Closed
  • $444,900

    430 Nancy Dr, Henderson, NV 89015

    3beds
    1,458sqft
    Single Family Residence
    Built in 1994
    7,840.8 Square Feet Lot
    $456,700 Zestimate®
    $305/sqft
    $2,122 Estimated rent

    Home value

    $456,700

    $434,000 - $480,000

    $2,122/mo

    Zestimate® history
    Loading
    Loading...

    Owner options

    List your home for rent

    $2,122/mo

    Rent Zestimate®

    Find your next renter with Zillow Rental Manager. Plus, with online applications, you can quickly screen prospective tenants – for free.

    Learn more

    $2,122/mo

    Rent Zestimate®

    Refinance and save

    $2,572/mo

    Est. payment

    Refinancing to a lower rate could help reduce your monthly payments and save thousands over the life of the loan.

    See today's rates

    $2,572/mo

    Est. payment

    Explore your selling options

    Work with a Zillow partner agent

    Leverage their expertise and Zillow's premium Showcase listings to get your home seen by more buyers.

    Get started

    List with your own agent

    Get your home in front of millions of buyers by listing it on Zillow.

    Learn how to do it

    Sell it yourself

    Take full control of how buyers see your home on Zillow by listing For Sale by Owner (FSBO).

    List your home

    What's special

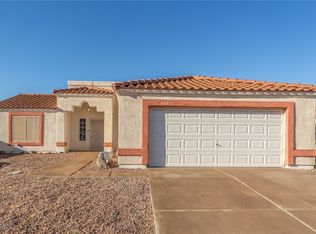
    Plenty of natural lightSpacious bedroomsGorgeous open floor planLow-maintenance yardNew flooringBrand-new paintUpdated hvac
    Welcome to this beautifully updated one-story home offering 3 spacious bedrooms, 2 bathrooms, and a 2-car garage. With 1,458 sf of living space and an additional 320 sf outdoor covered patio, this home provides the perfect blend of comfort and convenience. Step inside to discover brand-new paint, new flooring and updated HVAC, ensuring a fresh, modern feel throughout. The gorgeous open floor plan allows for plenty of natural light to fill the home, creating a bright and inviting atmosphere. The kitchen boasts new Samsung stainless steel appliances, perfect for any home chef. Enjoy the low-maintenance yard, ideal for relaxation with family and friends. Added bonuses include a pool table for entertainment, RV parking for your outdoor adventures, and no HOA fees! Neutral decor throughout ensures you can easily add your personal touch. This home is truly move-in ready and offers everything you need for comfortable living. See 3D virtual tour. Don’t miss out on this incredible opportunity!

    Zillow last checked:

    Listing updated:

    Listed by:

    Nancy K. Archambault S.0067045 (702)610-6822,

    Simply Vegas

    Bought with:

    Ethan P. Sommer, BS.0146772

    GK Properties

    Source: LVR,MLS#: 2664103MLS LogoOriginating MLS: Greater Las Vegas Association of Realtors Inc

    Facts & features

    Interior

    Bedrooms & bathrooms
    • Bedrooms: 3
    • Bathrooms: 2
    • Full bathrooms: 1
    • 3/4 bathrooms: 1
    Primary bedroom
    • Description: Ceiling Fan,Downstairs,Pbr Separate From Other,Walk-In Closet(s)
    • Dimensions: 15x12
    Bedroom 2
    • Description: Ceiling Fan,Closet
    • Dimensions: 12x10
    Bedroom 3
    • Description: Ceiling Fan,Closet
    • Dimensions: 10x11
    Primary bathroom
    • Description: Double Sink,Separate Shower
    Dining room
    • Description: Formal Dining Room
    • Dimensions: 11x12
    Kitchen
    • Description: Breakfast Bar/Counter
    Living room
    • Description: Entry Foyer
    • Dimensions: 17x16
    Heating
    • Gas
    Cooling
    • Central Air, Electric
    Appliances
    • Included: Dryer, Dishwasher, Disposal, Gas Range, Microwave, Refrigerator, Washer
    • Laundry: Electric Dryer Hookup, Laundry Room
    Features
    • Bedroom on Main Level, Ceiling Fan(s), Primary Downstairs, Window Treatments, Programmable Thermostat
    • Flooring: Ceramic Tile, Laminate
    • Windows: Double Pane Windows
    • Number of fireplaces: 1
    • Fireplace features: Gas, Living Room
    Interior area
    • Total structure area: 1,458
    • Total interior livable area: 1,458 sqft

    Property

    Parking
    • Total spaces: 2
    • Parking features: Attached, Finished Garage, Garage, Garage Door Opener, Inside Entrance, Private, RV Potential, RV Gated, RV Access/Parking
    • Attached garage spaces: 2
    Features
    • Stories: 1
    • Patio & porch: Covered, Patio
    • Exterior features: Patio
    • Fencing: Block,Back Yard
    Lot
    • Size: 7,840 sqft
    • Features: Corner Lot, Desert Landscaping, Landscaped, Rocks, < 1/4 Acre
    Details
    • Parcel number: 17824515005
    • Zoning description: Single Family
    • Horse amenities: None

    Construction

    Type & style
    • Home type: SingleFamily
    • Architectural style: One Story
    • Property subtype: Single Family Residence
    Materials
    • Roof: Tile
    Condition
    • Excellent,Resale
    • Year built: 1994

    Utilities & green energy

    • Electric: Photovoltaics None
    • Sewer: Public Sewer
    • Water: Community/Coop, Shared Well
    • Utilities for property: Underground Utilities
    Green energy
    • Energy efficient items: Windows

    Community & neighborhood

    Security
    • Security features: Security System Owned
    Location
    • Region: Henderson
    • Subdivision: Eagle Crest

    Other

    Other facts
    • Listing agreement: Exclusive Right To Sell
    • Listing terms: Cash,Conventional,VA Loan
    • Road surface type: Paved

    Price history

    DateEventPrice
    5/1/2025Sold$444,900$305/sqft
    Source: LVR #2664103 Report a problem
    4/10/2025Pending sale$444,900$305/sqft
    Source: BHHS broker feed #2664103 Report a problem
    4/9/2025Contingent$444,900$305/sqft
    Source: LVR #2664103 Report a problem
    3/31/2025Price change$444,900-0.9%$305/sqft
    Source: LVR #2664103 Report a problem
    3/14/2025Listed for sale$449,000+42.5%$308/sqft
    Source: LVR #2664103 Report a problem
    5/4/2021Sold$315,000+183.5%$216/sqft
    Source: Public Record Report a problem
    4/18/2011Sold$111,100-62.7%$76/sqft
    Source: Public Record Report a problem
    9/28/2005Sold$298,000+175.9%$204/sqft
    Source: Public Record Report a problem
    10/28/1994Sold$108,000$74/sqft
    Source: Public Record Report a problem

    Public tax history

    YearProperty taxesTax assessment
    2026$1,821 +8%$80,130 -4.2%
    2025$1,686 +8%$83,625 -2.1%
    2024$1,561 +8%$85,387 +17.9%
    2023$1,446 +8%$72,406 +8.3%
    2022$1,339 +7.7%$66,847 +0.5%
    2021$1,243 +3.1%$66,521 +3.9%
    2020$1,206 +3%$64,040 +9.8%
    2019$1,171 +5.7%$58,345
    2018$1,108 $58,345 +0.6%
    2017$1,108 $58,014 +14.7%
    2016$1,108 +0.4%$50,575 +10.3%
    2015$1,104 +3.2%$45,861 +20.5%
    2014$1,070 $38,061
    2013-- $38,061 +10.6%
    2012-- $34,417 -21.7%
    2011-- $43,945 -3%
    2010-- $45,321 -39.9%
    2009-- $75,403
    2008-- $75,403 -21.6%
    2007-- $96,140 +10.9%
    2006-- $86,704 +36.5%
    2005-- $63,505 +26.3%
    2004-- $50,271 +4.8%
    2003-- $47,975 +4.4%
    2002-- $45,960 +12.7%
    2001-- $40,790

    Find assessor info on the county website

    Neighborhood: Black Mountain

    Nearby schools

    GreatSchools rating
    Schools provided by the listing agent
    • Elementary: Newton, Ulis,Newton, Ulis
    • Middle: Mannion Jack & Terry
    • High: Foothill

    Source: LVR. This data may not be complete. We recommend contacting the local school district to confirm school assignments for this home.

    Get a cash offer in 3 minutes
    Find out how much your home could sell for in as little as 3 minutes with a no-obligation cash offer.
    Estimated market value
    $456,700
    Get a cash offer in 3 minutes
    Find out how much your home could sell for in as little as 3 minutes with a no-obligation cash offer.
    Estimated market value
    $456,700