Welcome to this beautiful 4 bd 3 bath home in one of Cookeville's most desired neighborhoods, Capshaw Woods. Enjoy the convenience of being minutes away from shopping, restaurants, & schools, but with the feel of seclusion. The spacious living areas with large windows & high ceilings create a bright & airy feel, while the large yard & mature trees provide plenty of shade from the afternoon sun & space to run or play & includes an X-lrg storage shed. The home includes a den with a wood burning fireplace & a built-in desk with shelves. The upstairs' bedrooms & hallway have been freshly painted with new carpet installed. Hardwood floors throughout the downstairs. The kitchen includes a gas stove & lots of cabinet space. Extra large cellar "closet" in the basement could be used for shelter, food, wine etc. The newly remodeled front porch is ready for your comfy chairs & afternoon tea. Enjoy all of this with a brand new roof & NO HOA! Motivated seller
Closed
$425,000
430 Nash Ave, Cookeville, TN 38501
4beds
2,296sqft
Single Family Residence, Residential
Built in 1988
0.32 Acres Lot
$469,000 Zestimate®
$185/sqft
$2,330 Estimated rent
Home value
$469,000
$446,000 - $492,000
$2,330/mo
Zestimate® history
Owner options
List your home for rent
$2,330/mo
Rent Zestimate®
Find your next renter with Zillow Rental Manager. Plus, with online applications, you can quickly screen prospective tenants – for free.
$2,330/mo
Rent Zestimate®
Refinance and save
$2,467/mo
Est. payment
Refinancing to a lower rate could help reduce your monthly payments and save thousands over the life of the loan.
$2,467/mo
Est. payment
Explore your selling options
Work with a Zillow partner agent
Leverage their expertise and Zillow's premium Showcase listings to get your home seen by more buyers.
Get startedList with your own agent
Get your home in front of millions of buyers by listing it on Zillow.
Learn how to do itSell it yourself
Take full control of how buyers see your home on Zillow by listing For Sale by Owner (FSBO).
List your homeWhat's special
Built-in deskComfy chairsLarge yardHigh ceilingsLarge windowsHardwood floors throughoutBrand new roof
Zillow last checked:
Listing updated:
Listed by:
Jennifer Eddington 931-801-8544,
Sweet Home Realty and Property Management,
Jennifer M. Pankey 303-335-6626,
Sweet Home Realty and Property Management
Bought with:
Josh Gray, 348575
Highlands Elite Real Estate
Source: RealTracs MLS as distributed by MLS GRID,MLS#: 2583809
Facts & features
Interior
Bedrooms & bathrooms
- Bedrooms: 4
- Bathrooms: 3
- Full bathrooms: 3
Bedroom 1
- Area: 187 Square Feet
- Dimensions: 11x17
Bedroom 2
- Area: 132 Square Feet
- Dimensions: 12x11
Bedroom 3
- Area: 132 Square Feet
- Dimensions: 12x11
Bedroom 4
- Area: 121 Square Feet
- Dimensions: 11x11
Den
- Features: Bookcases
- Level: Bookcases
- Area: 198 Square Feet
- Dimensions: 18x11
Dining room
- Features: Formal
- Level: Formal
- Area: 176 Square Feet
- Dimensions: 16x11
Kitchen
- Features: Eat-in Kitchen
- Level: Eat-in Kitchen
Living room
- Features: Formal
- Level: Formal
- Area: 209 Square Feet
- Dimensions: 19x11
Heating
- Central, Heat Pump
Cooling
- Central Air
Appliances
- Included: Dishwasher, Refrigerator, Gas Oven, Cooktop
Features
- Ceiling Fan(s), Walk-In Closet(s), Entrance Foyer
- Flooring: Carpet, Wood, Vinyl
- Basement: Unfinished
- Number of fireplaces: 1
- Fireplace features: Den, Wood Burning
Interior area
- Total structure area: 2,296
- Total interior livable area: 2,296 sqft
- Finished area above ground: 2,296
Property
Parking
- Total spaces: 2
- Parking features: Garage Faces Side, Asphalt
- Garage spaces: 2
Features
- Levels: Two
- Stories: 2
- Patio & porch: Patio, Covered, Deck
- Fencing: Back Yard
Lot
- Size: 0.32 Acres
- Dimensions: 82.02 x 181.81 IRR
- Features: Wooded
Details
- Parcel number: 053K F 01751 000
- Special conditions: Standard
Construction
Type & style
- Home type: SingleFamily
- Property subtype: Single Family Residence, Residential
Materials
- Aluminum Siding, Brick
Condition
- New construction: No
- Year built: 1988
Utilities & green energy
- Sewer: Public Sewer
- Water: Public
- Utilities for property: Water Available
Community & HOA
Community
- Subdivision: Capshaw Woods Phase B
HOA
- Has HOA: No
Location
- Region: Cookeville
Financial & listing details
- Price per square foot: $185/sqft
- Tax assessed value: $283,000
- Annual tax amount: $2,329
- Date on market: 11/10/2023
Price history
| Date | Event | Price |
|---|---|---|
| 3/15/2024 | Sold | $425,000-3.4%$185/sqft |
Source:  RealTracs MLS as distributed by MLS GRID #2583809 Report a problem RealTracs MLS as distributed by MLS GRID #2583809 Report a problem | ||
| 2/9/2024 | Pending sale | $440,000$192/sqft |
Source: RealTracs MLS as distributed by MLS GRID #2583809 Report a problem | ||
| 1/27/2024 | Contingent | $440,000$192/sqft |
Source: RealTracs MLS as distributed by MLS GRID #2583809 Report a problem | ||
| 1/4/2024 | Price change | $440,000-3.3%$192/sqft |
Source: RealTracs MLS as distributed by MLS GRID #2583809 Report a problem | ||
| 11/15/2023 | Listed for sale | $455,000+160%$198/sqft |
Source: RealTracs MLS as distributed by MLS GRID #2583809 Report a problem | ||
| 7/17/1996 | Sold | $175,000$76/sqft |
Source: Public Record Report a problem | ||
Public tax history
| Year | Property taxes | Tax assessment |
|---|---|---|
| 2025 | $2,582 +2% | $70,750 |
| 2024 | $2,533 | $70,750 |
| 2023 | $2,533 +8.7% | $70,750 |
| 2022 | $2,329 | $70,750 |
| 2021 | -- | $70,750 +29.2% |
| 2020 | $2,144 +33.8% | $54,750 |
| 2019 | $1,602 -18% | $54,750 |
| 2018 | $1,955 0% | $54,750 |
| 2017 | $1,955 | $54,750 |
| 2016 | $1,955 -3.6% | $54,750 |
| 2015 | $2,028 +3.9% | $54,750 +3.9% |
| 2014 | $1,952 | $52,690 |
| 2013 | $1,952 -0.1% | $52,690 |
| 2012 | $1,955 +6.1% | $52,690 |
| 2011 | $1,842 | $52,690 |
| 2010 | -- | $52,690 +4% |
| 2009 | $1,834 | $50,676 |
| 2008 | $1,834 +7.7% | $50,676 |
| 2007 | $1,703 +3.7% | $50,676 |
| 2006 | $1,642 +0.3% | $50,676 +7.8% |
| 2005 | $1,638 | $47,024 |
| 2004 | $1,638 +5.2% | $47,024 |
| 2002 | $1,556 | $47,024 |
| 2001 | -- | $47,024 -75% |
| 2000 | -- | $188,094 |
Find assessor info on the county website
Neighborhood: 38501
Nearby homes
- $566,3004 bd3 ba3.2k sqft440 Nash Ave, Cookeville, TN 38501Off Market
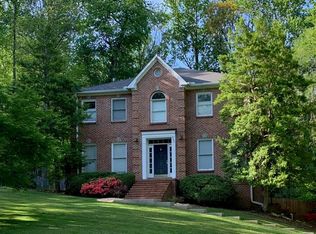
- $784,2005 bd5 ba4.3k sqft400 Nash Ave, Cookeville, TN 38501Off Market
- $528,1005 bd4 ba3.6k sqft433 Hermitage Ave, Cookeville, TN 38501Off Market

- $910,3006 bd5 ba5.4k sqft453 Hermitage Ave, Cookeville, TN 38501Off Market
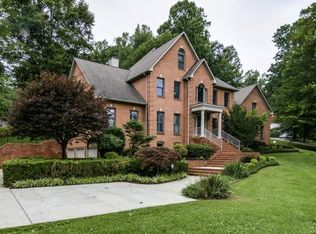
- $805,0006 bd4 ba4.8k sqft433 Nash Ave, Cookeville, TN 38501Sold
- $492,5004 bd2 ba2.5k sqft423 Hermitage Ave, Cookeville, TN 38501Off Market
- $476,900-- bd2 ba2.5k sqft394 Nash Ave, Cookeville, TN 38501Off Market
- $875,3004 bd4 ba4.3k sqft423 Nash Ave, Cookeville, TN 38501Off Market
Nearby schools
GreatSchools rating
- 9/10Capshaw Elementary SchoolGrades: PK-4Distance: 0.5 mi
- 5/10Avery Trace Middle SchoolGrades: 5-8Distance: 0.8 mi
- 8/10Cookeville High SchoolGrades: PK,9-12Distance: 2.9 mi
Schools provided by the listing agent
- Elementary: Capshaw Elementary
- Middle: Avery Trace Middle School
- High: Cookeville High School
Source: RealTracs MLS as distributed by MLS GRID. This data may not be complete. We recommend contacting the local school district to confirm school assignments for this home.


Get pre-qualified for a loan
At Zillow Home Loans, we can pre-qualify you in as little as 5 minutes with no impact to your credit score.An equal housing lender. NMLS #10287.
- Tennessee
- Putnam County
- Cookeville
- 38501
- 430 Nash Ave
Nearby cities
Nearby neighborhoods
Nearby zip codes
Other Cookeville Topics
