Skip main navigation
Off market
  • $447,500

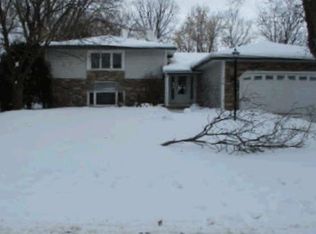
    430 Oday St S, Maplewood, MN 55119

    3beds
    2,656sqft
    SingleFamily
    Built in 1978
    0.31 Acres Lot
    $447,500 Zestimate®
    $168/sqft
    $2,939 Estimated rent

    Home value

    $447,500

    $425,000 - $470,000

    $2,939/mo

    Zestimate® history
    Loading
    Loading...

    Owner options

    List your home for rent

    $2,939/mo

    Rent Zestimate®

    Find your next renter with Zillow Rental Manager. Plus, with online applications, you can quickly screen prospective tenants – for free.

    Learn more

    $2,939/mo

    Rent Zestimate®

    Refinance and save

    $2,879/mo

    Est. payment

    Refinancing to a lower rate could help reduce your monthly payments and save thousands over the life of the loan.

    See today's rates

    $2,879/mo

    Est. payment

    Explore your selling options

    Work with a Zillow partner agent

    Leverage their expertise and Zillow's premium Showcase listings to get your home seen by more buyers.

    Get started

    List with your own agent

    Get your home in front of millions of buyers by listing it on Zillow.

    Learn how to do it

    Sell it yourself

    Take full control of how buyers see your home on Zillow by listing For Sale by Owner (FSBO).

    List your home

    What's special

    Nestled on a beautiful lot, this home was meant for entertaining. The front entry welcomes you with custom built cubbies making a great drop zone & coat closet for guests and household while opening into living room with vaulted ceilings and beautiful flooring throughout. Light and bright kitchen with perfectly appointed finishes and room for a center island. Dining room walks you out to a brand new deck with views of the golf course and vast lot. 3 bedrooms upstairs: master bedroom boasting all new bathroom in 2018 and spacious walk-in closet. Host winter parties in your lower level family room with wood burning fireplace, wet bar and space for lots of games. This room walks out onto a beautifully landscaped patio where you'll all roast your marshmallows and tell stories. Basement comes with flex spaces and even a wine cellar. Close to shopping, restaurants and downtown St. Paul. Enjoy walking/biking paths as well as many parks nearby. See improvement list!

    This property is off market, which means it's not currently listed for sale or rent on Zillow. This may be different from what's available on other websites or public sources.

    Facts & features

    Interior

    Bedrooms & bathrooms
    • Bedrooms: 3
    • Bathrooms: 3
    • Full bathrooms: 1
    • 3/4 bathrooms: 2
    Heating
    • Forced air
    Cooling
    • Central
    Appliances
    • Included: Dryer, Microwave, Refrigerator, Washer
    Features
    • Basement: Finished
    • Has fireplace: Yes
    Interior area
    • Total interior livable area: 2,656 sqft

    Property

    Parking
    • Total spaces: 2
    • Parking features: Garage - Attached
    Features
    • Exterior features: Vinyl, Metal
    Lot
    • Size: 0.31 Acres
    Details
    • Parcel number: 122822130017
    • Zoning: Residential-Single Family

    Construction

    Type & style
    • Home type: SingleFamily
    Materials
    • Roof: Asphalt
    Condition
    • Year built: 1978

    Utilities & green energy

    • Sewer: City Sewer/Connected

    Community & neighborhood

    Location
    • Region: Maplewood

    Other

    Other facts
    • PRESENTUSE: Yearly
    • STATUS: Pending
    • ZONING: Residential-Single Family
    • FRONTAGEFEET: Paved Streets, Curbs, City
    • BASEMENT: Full, Partial Finished, Sump Pump, Walkout, Drain Tiled
    • CONSTRUCTIONSTATUS: Previously Owned
    • EXTERIOR: Metal, Vinyl
    • GARAGEDESCRIPTION: Attached Garage, Garage Door Opener, Driveway - Asphalt
    • HEATINGDESCRIPTION: Forced Air
    • APPLIANCES: Range, Refrigerator, Washer, Dryer, Microwave, Dishwasher
    • AMENITIESUNIT: Deck, Patio, Kitchen Window, Washer/Dryer Hookup, Security System, Master Bedroom Walk-In Closet, Wet Bar
    • DININGROOMDESCRIPTION: Living/Dining Room, Informal Dining Room
    • ROOMFLOOR1: Main
    • ROOF: Asphalt Shingles, Age 8 Years or Less
    • FUEL: Natural Gas
    • SEWER: City Sewer/Connected
    • WATER: City Water/Connected
    • BATHDESC: 3/4 Basement, Private Master, Upper Level Full Bath, Upper Level 3/4 Bath
    • FIREPLACELOC: Family Room, Wood Burning
    • DAYSONMARKET: 5
    • DAYSONMARKETCUMULATIVE: 5
    • TAXYEAR: 2020.00
    • OFFMARKETDATE: 2020-05-21T11:20:49

    Price history

    DateEventPrice
    6/19/2020Sold$335,000+1.5%$126/sqft
    Source: NorthstarMLS as distributed by MLS GRID #5552814 Report a problem
    5/28/2020Pending sale$329,900$124/sqft
    Source: RE/MAX Results #5552814 Report a problem
    5/28/2020Listed for sale$329,900$124/sqft
    Source: RE/MAX Results #5552814 Report a problem
    5/28/2020Pending sale$329,900$124/sqft
    Source: RE/MAX Results #5552814 Report a problem
    4/27/2020Listed for sale$329,900+12%$124/sqft
    Source: RE/MAX Results #5552814 Report a problem
    2/3/2015Sold$294,500+1.6%$111/sqft
    Source: Lake Superior Area Realtors as distributed by MLS GRID #2259730 Report a problem
    12/4/2014Listed for sale$289,900-2.6%$109/sqft
    Source: Keller Williams Classic Realty Northwest #4547807 Report a problem
    8/14/2014Listing removed$297,700$112/sqft
    Source: Edina Realty Inc. Report a problem
    3/8/2014Listed for sale$297,700-10.9%$112/sqft
    Source: Edina Realty, Inc. Report a problem
    12/5/2005Sold$334,000+1.5%$126/sqft
    Source: Public Record Report a problem
    8/7/2005Sold$329,000$124/sqft
    Source: Agent Provided Report a problem

    Public tax history

    YearProperty taxesTax assessment
    2025$6,766 +5%$451,900 +5.9%
    2024$6,442 +8.2%$426,900 +0.2%
    2023$5,954 +10.2%$426,200 +6.9%
    2022$5,402 +0.3%$398,800 +17.4%
    2021$5,388 +5.1%$339,700 -1.5%
    2020$5,125 +10.1%$344,900 +12.2%
    2019$4,656 $307,300
    2018$4,656 $307,300 +2.6%
    2017$4,656 $299,400
    2016$4,656 +12%--
    2015$4,156 -1.1%$259,000
    2014$4,202 +17.9%--
    2013$3,564 +9.4%--
    2012$3,258 -1.2%--
    2011$3,296 --
    2010-- --
    2009$3,444 +6.6%--
    2008$3,230 -11.8%--
    2007$3,662 +8.3%--
    2006$3,382 +3.7%--
    2005$3,262 +10.8%--
    2004$2,944 +3.6%--
    2003$2,842 +37.7%--
    2002$2,064 -25.5%--
    2001$2,772 +8.2%--
    2000$2,561 --

    Find assessor info on the county website

    Neighborhood: Vista Hills

    Nearby schools

    GreatSchools rating
    Schools provided by the listing agent
    • District: 622 - North St Paul-Maplewood

    Source: The MLS. This data may not be complete. We recommend contacting the local school district to confirm school assignments for this home.

    Get a cash offer in 3 minutes
    Find out how much your home could sell for in as little as 3 minutes with a no-obligation cash offer.
    Estimated market value
    $447,500
    Get a cash offer in 3 minutes
    Find out how much your home could sell for in as little as 3 minutes with a no-obligation cash offer.
    Estimated market value
    $447,500