Enjoy peaceful country living in this well-maintained ranch home set on a beautiful 1-acre lot with sweeping mountain views. Step inside to a bright, welcoming layout featuring a beautiful kitchen with granite countertops, abundant cabinetry, and an easy eat-in dining area that makes mornings effortless. The comfortable living room offers a pellet stove for cozy winter nights, while central air keeps the home cool all summer long. This property has a whole-house generator and two owned propane tanks, providing reliable backup and long-term efficiency. A new on-demand propane water heater adds even more modern convenience. The finished garage space -- complete with a half bath -- creates the perfect setting for gatherings. Friends and family can flow seamlessly from the garage to the stunning deck, gazebo, and fire pit, making outdoor entertaining a breeze. Currently arranged as a 2-bedroom, 2-bath home, the layout can easily convert to 3 bedrooms with the simple addition of a partition wall. The bright, tidy basement offers excellent potential as a workout area, hobby space, or recreation room. With numerous recent updates, efficient systems, and a serene country setting, this incredible ranch home delivers comfort, flexibility, and year-round enjoyment. Call Doug Wertz for a tour570-713-9961
For sale
$329,900
430 Oil Well Rd, Mifflinburg, PA 17844
2beds
1,120sqft
:
Get pre-qualifiedN/A
Single Family Residence
Built in 1992
1 Acres Lot
$316,900 Zestimate®
$295/sqft
$-- HOA
What's special
- 19 days |
- 1,067 |
- 32 |
Likely to sell faster than
Zillow last checked:
Listing updated:
Listed by:
DOUGLAS A WERTZ 570-713-9961,
COLDWELL BANKER PENN ONE REAL ESTATE 570-524-7500
Source: CSVBOR,MLS#: C-1968
Facts & features
Interior
Bedrooms & bathrooms
- Bedrooms: 2
- Bathrooms: 3
- Full bathrooms: 1
- 3/4 bathrooms: 1
- 1/2 bathrooms: 1
- Main level bedrooms: 2
Primary bedroom
- Level: First
- Area: 133.34 Square Feet
- Dimensions: 11.30 x 11.80
Bedroom 2
- Description: Could be easily partitioned for
- Level: First
- Area: 207.9 Square Feet
- Dimensions: 11.00 x 18.90
Primary bathroom
- Level: First
- Area: 10.97 Square Feet
- Dimensions: 2.11 x 5.20
Bathroom
- Level: First
- Area: 41.6 Square Feet
- Dimensions: 5.20 x 8.00
Bathroom
- Level: First
- Area: 17.34 Square Feet
- Dimensions: 3.40 x 5.10
Dining area
- Level: First
- Area: 99.45 Square Feet
- Dimensions: 8.50 x 11.70
Kitchen
- Description: Granite Counters
- Level: First
- Area: 143.91 Square Feet
- Dimensions: 11.70 x 12.30
Laundry
- Description: Open in garage
- Level: First
- Area: 35 Square Feet
- Dimensions: 7.00 x 5.00
Living room
- Description: Pellet stove
- Level: First
- Area: 277.4 Square Feet
- Dimensions: 14.60 x 19.00
Rec room
- Level: Basement
- Area: 1120 Square Feet
- Dimensions: 28.00 x 40.00
Heating
- Baseboard
Cooling
- Central Air
Appliances
- Included: Dishwasher, Microwave, Refrigerator, Stove/Range, Water Softener
Features
- Ceiling Fan(s)
- Windows: Window Treatments, Insulated Windows
- Basement: Block,Interior Entry,Exterior Entry
Interior area
- Total structure area: 1,120
- Total interior livable area: 1,120 sqft
- Finished area above ground: 1,120
- Finished area below ground: 0
Property
Parking
- Total spaces: 2
- Parking features: 2 Car, Garage Door Opener
- Has attached garage: Yes
Features
- Patio & porch: Deck
Lot
- Size: 1 Acres
- Dimensions: 1 Acre
- Topography: No
Details
- Additional structures: Shed(s)
- Parcel number: 013095135.30000
- Zoning: R-R
Construction
Type & style
- Home type: SingleFamily
- Architectural style: Ranch
- Property subtype: Single Family Residence
Materials
- Brick, Vinyl
- Foundation: None
- Roof: Shingle
Condition
- Year built: 1992
Utilities & green energy
- Electric: 200+ Amp Service
- Sewer: On Site
- Water: Well
Community & HOA
Community
- Features: Paved Streets, View
- Subdivision: 0-None
Location
- Region: Mifflinburg
Financial & listing details
- Price per square foot: $295/sqft
- Tax assessed value: $111,500
- Annual tax amount: $2,440
- Date on market: 7/31/2026
Estimated market value
$316,900
$301,000 - $333,000
$1,374/mo
Price history
| Date | Event | Price |
|---|---|---|
| 7/31/2026 | Listed for sale | $329,900+15.8%$295/sqft |
Source: CSVBOR #C-1968 Report a problem | ||
| 7/7/2023 | Sold | $285,000-5%$254/sqft |
Source: CSVBOR #20-93639 Report a problem | ||
| 5/8/2023 | Contingent | $299,900$268/sqft |
Source: CSVBOR #20-93639 Report a problem | ||
| 5/2/2023 | Listed for sale | $299,900$268/sqft |
Source: CSVBOR #20-93639 Report a problem | ||
| 4/4/2023 | Contingent | $299,900$268/sqft |
Source: CSVBOR #20-93639 Report a problem | ||
| 3/31/2023 | Listed for sale | $299,900$268/sqft |
Source: CSVBOR #20-93639 Report a problem | ||
Public tax history
| Year | Property taxes | Tax assessment |
|---|---|---|
| 2025 | $2,308 | $111,500 |
| 2024 | $2,308 +3.5% | $111,500 |
| 2023 | $2,230 +0.5% | $111,500 |
| 2022 | $2,220 -1.7% | $111,500 |
| 2021 | $2,258 +215.9% | $111,500 |
| 2020 | $715 -66.1% | $111,500 |
| 2019 | $2,110 +10103.2% | $111,500 |
| 2018 | $21 | $111,500 |
| 2017 | -- | $111,500 |
| 2016 | -- | $111,500 +12.3% |
| 2015 | -- | $99,300 |
| 2014 | -- | $99,300 |
| 2013 | -- | $99,300 |
| 2012 | -- | $99,300 |
| 2011 | -- | $99,300 |
| 2010 | -- | $99,300 |
Find assessor info on the county website
Monthly payment
Est. payment
Payment breakdown
Explore the cost of this home by adjusting the details. Changes won't be saved.Climate risks
Neighborhood: 17844
Nearby schools
GreatSchools rating
- 7/10Mifflinburg Area Intermediate SchoolGrades: 3-5Distance: 3.7 mi
- 6/10Mifflinburg Area Middle SchoolGrades: 6-8Distance: 3.7 mi
- 6/10Mifflinburg Area Senior High SchoolGrades: 9-12Distance: 3.6 mi
Schools provided by the listing agent
- District: Mifflinburg
Source: CSVBOR. This data may not be complete. We recommend contacting the local school district to confirm school assignments for this home.
- $368,4004 bd2 ba2k sqft384 Oil Well Rd, Mifflinburg, PA 17844Off Market
- $505,2003 bd3 ba2.9k sqft419 Oil Well Rd, Mifflinburg, PA 17844Off Market
- $373,6003 bd1 ba1.3k sqft724 Reber Rd, Mifflinburg, PA 17844Off Market
- $259,6003 bd1 ba1.1k sqft346 Oil Well Rd, Mifflinburg, PA 17844Off Market
- $413,4004 bd3 ba1.8k sqft641 Reber Rd, Mifflinburg, PA 17844Off Market
- $413,1003 bd2 ba2.1k sqft393 Oil Well Rd, Mifflinburg, PA 17844Off Market
- $494,2003 bd3 ba2.4k sqft678 Reber Rd, Mifflinburg, PA 17844Off Market
- $357,9004 bd4 ba1.4k sqft809 Reber Rd, Mifflinburg, PA 17844Sold
A local agent can set up tours, give advice and negotiate with sellers.
Similar homes
- $354,9002 bd2 ba1.2k sqft2470 Grand Valley Rd, Mifflinburg, PA 17844For Sale
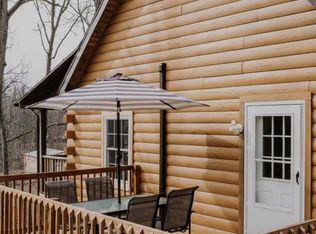 MLS ID #C-966, TERESA M KEELEY, EXP Realty, LLC. CSVBOR
 - $--3 bd2 ba1.6k sqft326 Market St, Mifflinburg, PA 17844Auction
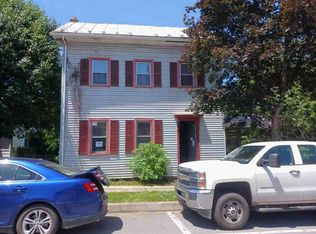 ServiceLink Auction
 - $369,9002 bd3 ba1.4k sqft45 Laurel Ln, Loganton, PA 17747For Sale
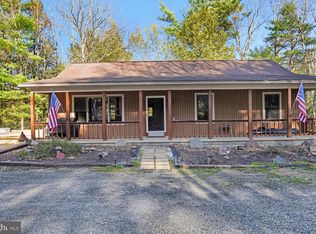
 MLS ID #PACL2025524, Justin Dobson, Rhodes Team Inc.. Bright MLS
 - $275,0002 bd1 ba700 sqft595 N 8th St, Mifflinburg, PA 17844For Sale
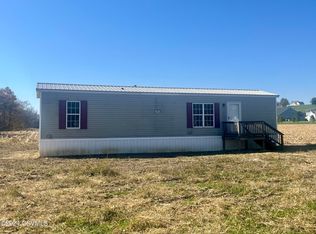 MLS ID #20-98620, KRISTINE MICHELLE HORTEN, BOWEN AGENCY INC., REALTORS - LEWISBURG. CSVBOR
 - $339,0005 bd3 ba1.2k sqft307 S 22nd St, Lewisburg, PA 17837For SaleMLS ID #C-1221, TERRY CONRAD, VILLAGER REALTY, INC. - LEWISB. CSVBOR
- $289,9002 bd2 ba976 sqft106 S 12th St, Lewisburg, PA 17837For SaleMLS ID #C-2129, LISA D MAXWELL, BERKSHIRE HATHAWAY HOMESERVICES HODRICK REALTY-LEWS. CSVBOR
- $225,0004 bd1 ba1.4k sqft213 S 2nd St, Mifflinburg, PA 17844For SaleMLS ID #C-1552, DWIGHT D LAUVER, BOWEN AGENCY INC., REALTORS SELINSGROVE. CSVBOR
- $--3 bd1 ba1.5k sqft3103 Westbranch Hwy, Lewisburg, PA 17837AuctionAuction.com 2
- $304,9003 bd1 ba1.3k sqft1030 Saint Paul St, Lewisburg, PA 17837For SaleMLS ID #PAUN2000848, RON WARFEL, Century 21 Realty Services. Bright MLS
- $285,0003 bd2 ba1.5k sqft594 Mahoning St, Milton, PA 17847For SaleMLS ID #C-1970, JILL M BAKER, VILLAGER REALTY, INC. - LEWISB. CSVBOR
- $295,0001 bd1 ba1k sqft528 Jolys Grove Ln, Weikert, PA 17885For SaleMLS ID #C-2045, ROBERT B KLINE, SQUARE DIEHL REALTY INC. CSVBOR
- $329,0004 bd2 ba1k sqft725 Market St, Lewisburg, PA 17837For SaleMLS ID #C-1819, MARTHA A BARRICK, COLDWELL BANKER PENN ONE REAL ESTATE. CSVBOR
- $299,7303 bd2 ba1.3k sqft120 Johns Way, Northumberland, PA 17857For SaleMLS ID #C-1813, Aimee Jo Buehner, BOWEN AGENCY INC., REALTORS - SUNBURY. CSVBOR
- $389,0003 bd2 ba1.5k sqft67 Watson Rd, Allenwood, PA 17810For SaleMLS ID #WB-104471, Jason Ottmann. West Branch Valley AOR
- $250,0002 bd2 ba1.1k sqft10327 Highway 35, Mount Pleasant Mills, PA 17853For SaleMLS ID #C-2031, LYNETTE M BLAIR, Iron Valley Real Estate Mid Penn. CSVBOR
- $--3 bd1 ba1.5k sqft1150 S Market St, Selinsgrove, PA 17870AuctionServiceLink Auction
- $235,0003 bd1 ba1.3k sqft8 S Main St, Watsontown, PA 17777For SaleMLS ID #C-2082, Ann M. Hilliard, RE/MAX BRIDGES. CSVBOR
- $279,9003 bd1 ba1.1k sqft181 Poplar Ave, Allenwood, PA 17810For SaleMLS ID #C-1236, CONNIE K MAY, BERKSHIRE HATHAWAY HOMESERVICES HODRICK REALTY-LEWS. CSVBOR
- $199,9003 bd2 ba1k sqft387 Davidson Rd, Jersey Shore, PA 17740For SaleMLS ID #31727818, Theresa Stimson. Northern Mountains of Pennsylvania MLS
- $165,0003 bd1 ba975 sqft817 Trails End Rd, Millmont, PA 17845For SaleMLS ID #PAUN2000844, FRAN VALERIO, Coldwell Banker Realty. Bright MLS
