Under contract-accepting backup offers. TOTALLY REDONE INSIDE AND OUT...AND MOVE IN READY!! CALL TO PREVIEW THIS NICELY DONE 3 BEDROOM CB HOME WITH NEW METAL ROOF, BATHROOM UPDATED, CENTRAL H/A, NICE UPDATED KITCHEN. THE THIRD BEDROOM COULD BE A DEN OR FAMILY ROOM. A SPACIOUS BACK YARD WITH NEW SHED. DON'T DELAY CALL TODAY.
Under contract
Price increase: $10.9K (7/20)
$197,900
430 OLEANDER ROAD, LAKE WALES, FL 33898
3beds
1,072sqft
:
Get pre-qualified$1,323/mo
Single Family Residence
Built in 1961
9,000 Square Feet Lot
$194,200 Zestimate®
$185/sqft
$-- HOA
What's special
Nice updated kitchenNew metal roofNew shedBathroom updated
- 38 days |
- 750 |
- 45 |
Likely to sell faster than
Zillow last checked:
Listing updated:
Listed by:
Heidi Gravel 863-676-8058,
WESTLAKE REAL ESTATE CO., INC. 863-676-8058
Source: Stellar MLS,MLS#: K4903605 Originating MLS: Lake Wales
Originating MLS: Lake Wales
Facts & features
Interior
Bedrooms & bathrooms
- Bedrooms: 3
- Bathrooms: 1
- Full bathrooms: 1
Rooms
- Room types: Utility Room
Primary bedroom
- Features: Built-in Closet
- Level: First
- Area: 198 Square Feet
- Dimensions: 18x11
Bedroom 2
- Features: Built-in Closet
- Level: First
- Area: 120 Square Feet
- Dimensions: 12x10
Bedroom 3
- Features: Built-in Closet
- Level: First
- Area: 120 Square Feet
- Dimensions: 12x10
Kitchen
- Level: First
- Area: 120 Square Feet
- Dimensions: 12x10
Living room
- Level: First
- Area: 168 Square Feet
- Dimensions: 14x12
Heating
- Central, Electric
Cooling
- Central Air
Appliances
- Included: Electric Water Heater, Range, Range Hood, Refrigerator
- Laundry: Inside
Features
- Ceiling Fan(s), Living Room/Dining Room Combo
- Flooring: Luxury Vinyl, Tile
- Has fireplace: No
Interior area
- Total structure area: 1,120
- Total interior livable area: 1,072 sqft
Video & virtual tour
Property
Parking
- Parking features: Driveway
- Has uncovered spaces: Yes
Features
- Levels: One
- Stories: 1
- Exterior features: Storage
Lot
- Size: 9,000 Square Feet
- Dimensions: 60' x 150' M/L
- Features: In County, Level
- Residential vegetation: Trees/Landscaped
Details
- Additional structures: Shed(s)
- Parcel number: 283008941100020130
- Zoning: RES
- Special conditions: None
Construction
Type & style
- Home type: SingleFamily
- Property subtype: Single Family Residence
Materials
- Block, Wood Frame
- Foundation: Slab
- Roof: Metal
Condition
- Completed
- New construction: No
- Year built: 1961
Utilities & green energy
- Sewer: Septic Tank
- Water: Public
- Utilities for property: Cable Available, Electricity Connected, Fire Hydrant, Water Connected
Community & HOA
Community
- Pet fee: $0 monthly
- Subdivision: GOLF VIEW PARK
HOA
- Has HOA: No
Location
- Region: Lake Wales
Financial & listing details
- Price per square foot: $185/sqft
- Tax assessed value: $109,304
- Annual tax amount: $1,779
- Date on market: 7/1/2026
- Cumulative days on market: 34 days
- Listing terms: Cash,Conventional,FHA,USDA Loan,VA Loan
- Ownership: Fee Simple
- Total actual rent: 0
- Electric utility on property: Yes
- Road surface type: Paved, Asphalt
Estimated market value
$194,200
$184,000 - $204,000
$1,532/mo
Price history
| Date | Event | Price |
|---|---|---|
| 7/29/2026 | Contingent | $197,900$185/sqft |
Source:  Stellar MLS #K4903605 Report a problem Stellar MLS #K4903605 Report a problem | ||
| 7/20/2026 | Price change | $197,900+5.8%$185/sqft |
Source: Stellar MLS #K4903605 Report a problem | ||
| 7/1/2026 | Listed for sale | $187,000+211.7%$174/sqft |
Source: Stellar MLS #K4903605 Report a problem | ||
| 4/7/2026 | Sold | $60,000-20%$56/sqft |
Source: Public Record Report a problem | ||
| 2/18/2026 | Listed for sale | $75,000+742.7%$70/sqft |
Source:  BeachesMLS #F10552739 Report a problem BeachesMLS #F10552739 Report a problem | ||
| 12/17/2002 | Sold | $8,900$8/sqft |
Source: Public Record Report a problem | ||
Public tax history
| Year | Property taxes | Tax assessment |
|---|---|---|
| 2025 | $1,041 +2.2% | $60,548 +10% |
| 2024 | $1,018 -3.2% | $55,044 +10% |
| 2023 | $1,052 +21.4% | $50,040 +10% |
| 2022 | $866 +19% | $45,491 +10% |
| 2021 | $728 +5.9% | $41,355 +10% |
| 2020 | $687 +4.6% | $37,595 +10% |
| 2019 | $656 -38% | $34,177 -24.6% |
| 2018 | $1,059 +158.9% | $45,351 +60.6% |
| 2017 | $409 +2.1% | $28,245 +5.6% |
| 2016 | $401 +5.6% | $26,756 +10% |
| 2015 | $379 +130% | $24,324 +10% |
| 2014 | $165 -47.3% | $22,113 +9.7% |
| 2013 | $313 -0.1% | $20,150 -1% |
| 2012 | $313 -8.8% | $20,357 -7.8% |
| 2011 | $343 -5.3% | $22,070 -3.5% |
| 2010 | $363 -51.2% | $22,864 -48.1% |
| 2009 | $743 -17.4% | $44,071 -23.1% |
| 2008 | $900 | $57,290 |
| 2007 | -- | -- |
| 2006 | $838 | -- |
| 2005 | -- | -- |
| 2004 | $554 +426.6% | -- |
| 2003 | $105 | $31,320 +31.9% |
| 2002 | -- | $23,741 +1.6% |
| 2001 | -- | $23,367 |
Find assessor info on the county website
Monthly payment
Est. payment
Payment breakdown
Explore the cost of this home by adjusting the details. Changes won't be saved.Climate risks
Neighborhood: 33898
Nearby schools
GreatSchools rating
- 2/10Spook Hill Elementary SchoolGrades: PK-5Distance: 3 mi
- 2/10Mclaughlin Middle School And Fine Arts AcademyGrades: 6-11Distance: 2.6 mi
- 3/10Bartow Senior High SchoolGrades: 9-12Distance: 18.3 mi
Schools provided by the listing agent
- Elementary: Hillcrest Elem
- Middle: McLaughlin Academy Of Excellence
- High: Lake Wales Senior High
Source: Stellar MLS. This data may not be complete. We recommend contacting the local school district to confirm school assignments for this home.
- $195,7004 bd2 ba1.2k sqft436 Oleander Rd, Lake Wales, FL 33898Off Market
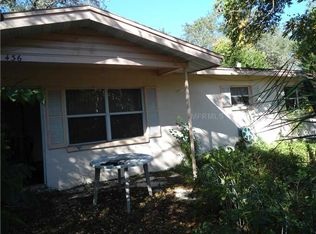
- $132,2002 bd1 ba720 sqft424 Oleander Rd, Lake Wales, FL 33898Off Market
- $139,9002 bd1 ba736 sqft418 Oleander Rd, Lake Wales, FL 33898Off Market
- $151,9003 bd1 ba736 sqft442 Oleander Rd, Lake Wales, FL 33898Off Market
- $158,1003 bd3 ba736 sqft425 Highland Dr, Lake Wales, FL 33898Off Market
- $16,000-- bd-- ba-- sqft404 Oleander Rd, Indian Lake Estates, FL 33898Sold
- $167,1003 bd1 ba720 sqft419 Highland Dr, Lake Wales, FL 33898Off Market
- $153,8002 bd2 ba1.1k sqft431 Highland Dr, Lake Wales, FL 33898Off Market
A local agent can set up tours, give advice and negotiate with sellers.
Similar homes
- $180,0002 bd1 ba816 sqft3013 LAUREL AVENUE, LAKE WALES, FL 33898For Sale

 MLS ID #P4939260, Alexee Matabeek, KELLER WILLIAMS REALTY SMART 1. Stellar MLS
 - $210,0002 bd2 ba1.1k sqft147 EVERGREEN DRIVE, LAKE WALES, FL 33898For Sale
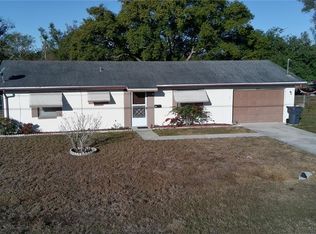 MLS ID #P4937575, Stetson Russell, REAL FLORIDA REALTY LLC. Stellar MLS
 - $169,0003 bd1 ba1k sqft713 EUCLID AVENUE, LAKE WALES, FL 33853For Sale
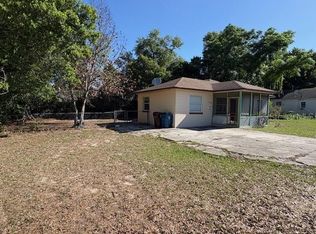 MLS ID #K4903140, Heidi Gravel, WESTLAKE REAL ESTATE CO., INC.. Stellar MLS
 - $199,9003 bd2 ba1.2k sqft514 GREENBROUGH DRIVE, LAKE WALES, FL 33853For Sale
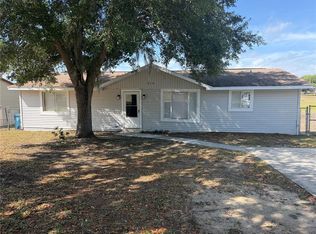 MLS ID #TB8505786, Lynne Powers, POWERS REAL ESTATE SOLUTIONS LLC. Stellar MLS
 - $229,9003 bd2 ba1.1k sqft202 OWENS ROAD, LAKE WALES, FL 33859For SaleMLS ID #R4911566, Said Elmatemour, EASY REALTY. Stellar MLS
- $217,3003 bd1 ba1.1k sqft30 MONK ROAD, FROSTPROOF, FL 33843For SaleMLS ID #K4903671, Cindy Wise, KEYSTONE REALTY. Stellar MLS
- $224,9003 bd2 ba1.1k sqft4167 NELSON ROAD, LAKE WALES, FL 33898For SaleMLS ID #P4939331, Austin Henry, CENTURY 21 MYERS REALTY LAKE WALES. Stellar MLS
- $169,9003 bd2 ba925 sqft2716 FAST TROT TRAIL, LAKE WALES, FL 33898For SaleMLS ID #S5150956, Shanna Hathaway, JASON MITCHELL REAL ESTATE FLO. Stellar MLS
- $274,9002 bd2 ba1.1k sqft5324 FAIRMONT ROAD, LAKE WALES, FL 33898For SaleMLS ID #K4903532, Heidi Gravel, WESTLAKE REAL ESTATE CO., INC.. Stellar MLS
- $184,9992 bd1 ba885 sqft1986 AVENUE F, WINTER HAVEN, FL 33880For SaleMLS ID #L4964078, Sandra Canales, LA ROSA REALTY PRESTIGE. Stellar MLS
- $248,0004 bd2 ba1.3k sqft415 KING STREET, LAKE WALES, FL 33853For SaleMLS ID #O6417636, Andrea Williams LLC, LPT REALTY, LLC. Stellar MLS
- $199,9993 bd2 ba1.1k sqft1923 FRUITLAND PARK CIRCLE, EAGLE LAKE, FL 33839For SaleMLS ID #P4939252, Ivi Suarez, CENTURY 21 MYERS REALTY. Stellar MLS
- $199,0003 bd1 ba864 sqft2010 PINE AVENUE, HAINES CITY, FL 33844For SaleMLS ID #L4963911, Linda Andre, COLDWELL BANKER REALTY. Stellar MLS
- $155,0003 bd2 ba1k sqft142 WINSTON AVENUE, LAKE WALES, FL 33853For SaleMLS ID #S5146737, Brahim Abouhi PA, LA ROSA REALTY LLC. Stellar MLS
- $149,0002 bd1 ba1.1k sqft2530 SNAPPING TURTLE DRIVE, LAKE WALES, FL 33898For SaleMLS ID #K4903023, Heidi Gravel, WESTLAKE REAL ESTATE CO., INC.. Stellar MLS
- $189,9002 bd1 ba806 sqft128 CENTER STREET, WINTER HAVEN, FL 33880For SaleMLS ID #P4939510, Daphne Manning, LA ROSA REALTY PRESTIGE. Stellar MLS
- $250,0003 bd2 ba1.3k sqft4258 ORCHID BOULEVARD, LAKE WALES, FL 33898For SaleMLS ID #P4936924, Deborah Carver, FLORIDA REALTY MARKETPLACE. Stellar MLS
- $215,0003 bd2 ba1.1k sqft1328 3RD STREET NE, WINTER HAVEN, FL 33881For SaleMLS ID #O6421049, Dewayne Smith, CHARLES RUTENBERG REALTY ORLANDO. Stellar MLS
- $258,6003 bd2 ba1.5k sqft(Undisclosed Address), BARTOW, FL 33830For SaleMLS ID #S5155110, Herbart Ruiz, CHARLES RUTENBERG REALTY ORLANDO. Stellar MLS
- $208,0003 bd2 ba1k sqft1100 CAREFREE COVE DRIVE, WINTER HAVEN, FL 33881For SaleMLS ID #O6407265, Karen Albright, OPENDOOR BROKERAGE LLC. Stellar MLS
