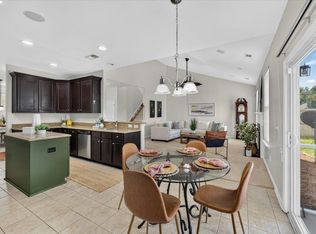
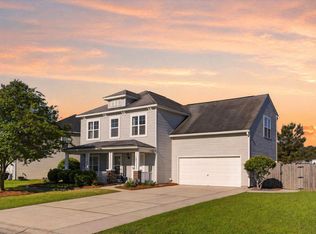
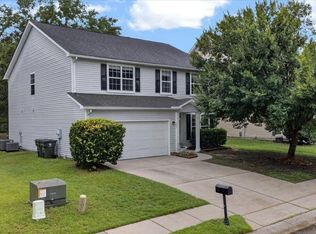
Welcome to beautifully appointed living in this spacious 4-bedroom, 2.5 bath home offering 2,700 sq ft of thoughtfully designed living space. The desirable Del Mar ll floor plan by Hunter Quinn, provides an ideal blend of functionality and style with an expansive open concept layout perfect for everyday living and effortless entertaining. From the moment you arrive, gorgeous details set this home apart, including stain-grade exterior accents and bronze light fixtures. Inside, the abundant natural light pours through the oversized windows creating a bright inviting atmosphere. The heart of the home is the kitchen featuring SS appliances, tons of cabinetry and a large island. Upstairs a versatile loft space provides additional living space for a mediaroom, playroom or home office. The generously sized primary bedroom offers a private retreat with 2 large walk-in closets and a spacious primary bathroom designed for relaxation. 3 additional bedrooms feature large closets providing plenty of room for family, guests or flexible use. Step outside to enjoy the beautifully fenced in back yard where privacy takes center stage. 430 Omaha Drive backs up to a wooded area creating a true sense of privacy rarely found in neighborhood living. With it's spacious floor plan, elevated finishes, abundant natural light and private backyard setting, this home offers the perfect combination of comfort, style and space for modern Lowcountry living. Schedule your private tour today!
Active contingent
$439,000
430 Omaha Dr, Moncks Corner, SC 29461
4beds
2,700sqft
Single Family Residence
Built in 2021
6,098 Square Feet Lot
$432,500 Zestimate®
$163/sqft
$-- HOA
What's special
- 40 days
- 310
- 35
Zillow last checked:
Listing updated:
Listed by:
Wild Dunes Real Estate, LLC
Source: CTMLS,MLS#: 26025261
Facts & features
Interior
Bedrooms & bathrooms
- Bedrooms: 4
- Bathrooms: 3
- Full bathrooms: 2
- 1/2 bathrooms: 1
Features
- Has fireplace: No
Interior area
- Total structure area: 2,700
- Total interior livable area: 2,700 sqft
Property
Parking
- Total spaces: 2
- Parking features: Garage
- Garage spaces: 2
Features
- Stories: 2
- Entry location: Ground Level
- Patio & porch: Covered, Front Porch
- Fencing: Wood,Back Yard
- Waterfront features: Pond
Lot
- Size: 6,098 Square Feet
- Features: Wooded, 0 - .5 Acre
Details
- Parcel number: 2111003015
Construction
Type & style
- Home type: SingleFamily
- Architectural style: Craftsman
- Property subtype: Single Family Residence
Materials
- Vinyl Siding, Stone Veneer
- Foundation: Slab
- Roof: Architectural
Condition
- New construction: No
- Year built: 2021
Utilities & green energy
- Sewer: Public Sewer
- Water: Public
Community & HOA
Community
- Subdivision: The Paddock at Fairmont South
Location
- Region: Moncks Corner
Financial & listing details
- Price per square foot: $163/sqft
- Tax assessed value: $446,100
- Annual tax amount: $1,915
- Date on market: 9/8/2026
- Listing terms: Any,Cash,Conventional,VA Loan
Estimated market value
$432,500
$411,000 - $454,000
$2,725/mo
Price history
| Date | Event | Price |
|---|---|---|
| 9/10/2026 | Listed for sale | $439,000+5.8%$163/sqft |
Source:  CTMLS #26025261 Report a problem | ||
| 8/31/2026 | Listing removed | -- |
Source: Owner Report a problem | ||
| 8/23/2026 | Listed for sale | $415,000+6.1%$154/sqft |
Source: Owner Report a problem | ||
| 6/29/2021 | Sold | $391,150+0.2%$145/sqft |
Source: CTMLS #21000077 Report a problem | ||
| 4/30/2021 | Contingent | $390,260$145/sqft |
Source: CTMLS #21000077 Report a problem | ||
| 4/5/2021 | Price change | $390,260+1.3%$145/sqft |
Source: CTMLS #21000077 Report a problem | ||
| 3/16/2021 | Price change | $385,260+11.2%$143/sqft |
Source: CTMLS #21000077 Report a problem | ||
| 1/30/2021 | Price change | $346,570-0.1%$128/sqft |
Source:  Hunter Quinn Homes #21000077 Report a problem | ||
| 1/30/2021 | Pending sale | $346,775$128/sqft |
Source: Hunter Quinn Homes Report a problem | ||
| 1/23/2021 | Pending sale | $346,775+0.1%$128/sqft |
Source: Hunter Quinn Homes Report a problem | ||
| 1/23/2021 | Price change | $346,570-0.1%$128/sqft |
Source: Hunter Quinn Homes #21000077 Report a problem | ||
| 1/23/2021 | Listed for sale | $346,775+0.1%$128/sqft |
Source: Hunter Quinn Homes Report a problem | ||
| 1/22/2021 | Contingent | $346,570$128/sqft |
Source: CTMLS #21000077 Report a problem | ||
| 1/13/2021 | Price change | $346,570-0.1%$128/sqft |
Source: Hunter Quinn Homes #21000077 Report a problem | ||
| 1/10/2021 | Price change | $346,775+0.1%$128/sqft |
Source: Hunter Quinn Homes Report a problem | ||
| 1/2/2021 | Listed for sale | $346,570$128/sqft |
Source: HQ Real Estate LLC #21000077 Report a problem | ||
Public tax history
| Year | Property taxes | Tax assessment |
|---|---|---|
| 2025 | $1,915 +3.7% | $17,840 |
| 2024 | $1,847 +7.1% | $17,840 +9.2% |
| 2023 | $1,725 -74.1% | $16,340 -33.4% |
| 2022 | $6,652 +3098.1% | $24,520 +3126.3% |
| 2021 | $208 -0.1% | $760 |
| 2020 | $208 | $760 |
Find assessor info on the county website
Monthly payment
Est. payment
Payment breakdown
Explore the cost of this home by adjusting the details. Changes won't be saved.Climate risks
Neighborhood: 29461
Nearby schools
Schools provided by the listing agent
- Elementary: Foxbank
- Middle: Berkeley
- High: Berkeley
Source: CTMLS. This data may not be complete. We recommend contacting the local school district to confirm school assignments for this home.


Similar homes
- $414,0004 bd4 ba2.7k sqft217 Palmetto Village Cir, Moncks Corner, SC 29461For Sale
 MLS ID #26024568, Evelyn Cheney. CTMLS
- $--4 bd3 ba2.5k sqft307 Blue Oak Dr, Moncks Corner, SC 29461Auction
 Auction.com 2
- $385,0004 bd3 ba2.3k sqft131 Charlesfort Way, Moncks Corner, SC 29461For Sale
 MLS ID #26011686, Amy Nienstedt. CTMLS
- $399,9995 bd4 ba2.7k sqft303 Sabal Palmetto Ct, Moncks Corner, SC 29461For Sale
 MLS ID #26022940, Brian Mathieu. CTMLS
- $410,0005 bd4 ba2.9k sqft632 Silver Moss Dr, Moncks Corner, SC 29461For SaleMLS ID #26019223, Ashley Lloyd. CTMLS
- $415,0004 bd2 ba1.7k sqft434 Cedarview Rd, Summerville, SC 29486For SaleMLS ID #26028344, Madison Hughes. CTMLS
- $388,9854 bd3 ba2.6k sqft518 Adalina Dr, Goose Creek, SC 29445For SaleMLS ID #26024519, April Iliff. CTMLS
- $330,0004 bd3 ba2k sqft219 Cypress Marsh Rd, Moncks Corner, SC 29461For SaleMLS ID #26028070, Morgan Wininger. CTMLS
- $334,0004 bd4 ba2.1k sqft861 Recess Point Dr, Moncks Corner, SC 29461For SaleMLS ID #26022088, Jana Bantz. CTMLS
- $395,0004 bd3 ba2.4k sqft111 Brookhaven Rd, Summerville, SC 29486For SaleMLS ID #26024482, Lynn Solon. CTMLS
- $415,0004 bd3 ba2.8k sqft104 Basler St, Ladson, SC 29456For SaleMLS ID #26025710, Craig Premo. CTMLS
- $389,0004 bd3 ba2.2k sqft225 Sedona Dr, Summerville, SC 29486For SaleMLS ID #26028089, Haley Ebersole. CTMLS
- $440,0003 bd2 ba2.2k sqft369 Waterlily Way, Summerville, SC 29486For SaleMLS ID #26010834, Rick Zakrzewski. CTMLS
- $450,0003 bd3 ba2k sqft309 Baritone Rd, Summerville, SC 29486For SaleMLS ID #26020847, Elissa Campbell. CTMLS
- $399,0004 bd3 ba2.7k sqft1071 Briar Rose Ln, Ladson, SC 29456For SaleMLS ID #26024314, Jeff Baskin. CTMLS
- $374,9004 bd2 ba1.9k sqft600 Parkwood Dr, Goose Creek, SC 29445For SaleMLS ID #26024742, Elissa Campbell. CTMLS
- $424,3004 bd2 ba1.8k sqft9731 Flooded Field Dr, Ladson, SC 29456For SaleMLS ID #26024886, Tammy Mcmahon. CTMLS
- $389,0004 bd3 ba2k sqft150 Pine Crest View Dr, Summerville, SC 29486For SaleMLS ID #26025090, Lorraine Belida. CTMLS
- $449,0004 bd3 ba3.1k sqft166 Pavilion St, Summerville, SC 29483For SaleMLS ID #26023295, Haley Ebersole. CTMLS
- $435,0005 bd3 ba2.5k sqft711 Willow Bark Ct, Summerville, SC 29486For SaleMLS ID #26021837, Haley Ebersole. CTMLS
