Skip main navigation
For sale
  • $612,000

    430 Oxbow Dr, Monument, CO 80132

    5beds
    3,051sqft
    : 
    Loading
    Get pre-qualified
    Single Family Residence
    Built in 2001
    7,505 Square Feet Lot
    $-- Zestimate®
    $201/sqft
    $-- HOA

    What's special

    Two gas fireplacesCustom plantation shuttersConvection microwaveUpgraded appliancesJetted bathtubExtra-large walk-in closetCorian kitchen counters
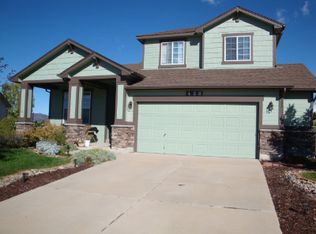
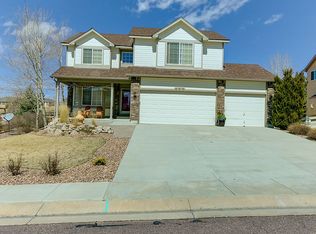
    Nestled on a spacious cul-de-sac in Monument's desirable Jackson Creek neighborhood, this exceptionally well-maintained 5-bedroom, 4-bathroom two-story home delivers breathtaking views of Pikes Peak and the U.S. Air Force Academy. Enjoy the convenience of being just minutes from premier golf at King's Deer Golf Club and The Country Club at Woodmoor, with top-rated Lewis-Palmer School District 38 schools nearby, plus easy access to shopping, dining, and everyday essentials along Jackson Creek Parkway. Step inside to discover a recently replaced roof (to be completed prior to closing) and fully paid-off solar panels—so you can enjoy stress-free electricity and significant energy savings year-round! The main level boasts hardwood flooring, Corian kitchen counters, upgraded appliances, a large island with eat-in bar, and a bay window—plus a convection microwave, gas range/oven, and deep dishwasher with adjustable upper rack. Cozy up to two gas fireplaces, or step outside to the expanded, shaded patio with a fire pit, overlooking open space and beautifully landscaped grounds with automatic sprinklers. Upstairs, the master suite features a five-piece bath and extra-large walk-in closet, while three additional bedrooms share a full bath. The finished basement offers a large bedroom, full bath, and a stunning wet bar with built-in entertainment center wired for surround sound. Additional highlights: central AC, jetted bathtub, custom plantation shutters, Pella storm doors, central humidifier, and a bright, finished 3-car garage with built-in cabinets, workbench, and hybrid polymer floor overlay. Neighborhood park and playground just steps away. Take the 3-D tour for a sneak peek!
    8 days
    |
    1,101
    |
    129
    |

    Zillow last checked:

    Listing updated:

    Listed by:

    Frank Griffin ABR AHWD CRETS EPRO GRI MRP PSA RENE RSPS SFR SRES SRS 719-283-9098,

    Flat Rate Realty Group LLC,

    Jennifer Griffin GRI PSA 719-200-1154

    Source: elevateMLS,MLS#: 7278179MLS Logo

    Loading...

      Facts & features

      Interior

      Bedrooms & bathrooms
      • Bedrooms: 5
      • Bathrooms: 4
      • Full bathrooms: 3
      • 1/2 bathrooms: 1
      Other
      • Level: Upper
      • Area: 273 Square Feet
      • Dimensions: 21 x 13
      Heating
      • Forced Air
      Cooling
      • Ceiling Fan(s), Central Air
      Appliances
      • Included: 220v in Kitchen, Dishwasher, Gas in Kitchen, Microwave, Refrigerator
      • Laundry: Main Level
      Features
      • 5-Pc Bath, 6-Panel Doors, 9Ft + Ceilings, See Prop Desc Remarks, Breakfast Bar, High Speed Internet, Pantry
      • Flooring: Carpet, Wood
      • Windows: Window Coverings
      • Basement: Full,Partially Finished
      • Number of fireplaces: 1
      • Fireplace features: Gas, One
      Interior area
      • Total structure area: 3,051
      • Total interior livable area: 3,051 sqft
      • Finished area above ground: 2,093
      • Finished area below ground: 958

      Property

      Parking
      • Total spaces: 3
      • Parking features: Attached, Garage Door Opener, See Remarks, Concrete Driveway
      • Attached garage spaces: 3
      Features
      • Levels: Two
      • Stories: 2
      • Patio & porch: Wood Deck
      • Exterior features: Auto Sprinkler System
      • Fencing: Back Yard
      • Has view: Yes
      • View description: Mountain(s), View of Pikes Peak
      Lot
      • Size: 7,505 Square Feet
      • Features: Backs to Open Space, Cul-De-Sac, Level, See Remarks, Hiking Trail, Near Park, Landscaped
      Details
      • Additional structures: See Remarks
      • Parcel number: 7125401026

      Construction

      Type & style
      • Home type: SingleFamily
      • Property subtype: Single Family Residence
      Materials
      • Brick, Masonite, Frame
      • Roof: Composite Shingle
      Condition
      • Existing Home
      • New construction: No
      • Year built: 2001

      Utilities & green energy

      • Water: Municipal
      • Utilities for property: Electricity Connected, Natural Gas Connected
      Green energy
      • Energy generation: Solar Photovoltaic

      Community & HOA

      Location
      • Region: Monument

      Financial & listing details

      • Price per square foot: $201/sqft
      • Tax assessed value: $403,343
      • Annual tax amount: $3,200
      • Date on market: 7/10/2026
      • Listing terms: Cash,Conventional,FHA,VA Loan
      • Electric utility on property: Yes

        Estimated market value

        Not available

        Estimated sales range

        Not available

        Not available

        Price history

        DateEventPrice
        7/10/2026Listed for sale$612,000+61.1%$201/sqft
        Source: elevateMLS #7278179 Report a problem
        1/19/2017Sold$379,900$125/sqft
        Source: Agent Provided Report a problem
        12/7/2016Pending sale$379,900$125/sqft
        Source: Shorewood Real Estate Colorado Springs #5058806 Report a problem
        11/7/2016Listed for sale$379,900+21.8%$125/sqft
        Source: Shorewood Real Estate Colorado Springs #5058806 Report a problem
        3/19/2011Listing removed$312,000$102/sqft
        Source: RE/MAX ADVANTAGE #605273 Report a problem
        1/16/2011Listed for sale$312,000$102/sqft
        Source: ReMax Advantage Realty Inc #605273 Report a problem

        Public tax history

        YearProperty taxesTax assessment
        2022$2,820 $28,030 -2.8%
        2021-- $28,840 +12.8%
        2020$2,661 -4.3%$25,560
        2019$2,780 -4.9%$25,560 +1.3%
        2018$2,922 -0.1%$25,240
        2017$2,923 +0.1%$25,240 +1%
        2016$2,922 +5.3%$24,990
        2015$2,776 +7.9%$24,990 +11%
        2014$2,572 $22,510
        2013-- --
        2012-- $22,970
        2011$2,782 $22,970 -8%
        2010-- $24,980
        2009-- $24,980 +6.8%
        2008-- $23,390
        2006-- $23,390 +17.4%
        2004-- $19,930
        2003$1,826 +218%$19,930 +6.5%
        2002$574 +275.7%$18,720 +1048.5%
        2001$153 $1,630
        Find assessor info on the county website

        Monthly payment

        Est. payment

        Payment breakdown

        Explore the cost of this home by adjusting the details. Changes won't be saved.
        All calculations are estimates and provided by Zillow, Inc. for informational purposes only. Actual amounts may vary.
        HOA fees may include property taxes on listings classified as Co-Ops. Contact the listing agent and/or owner for fee details.
        Mortgage interest rates are dependent on a number of factors, including credit score, down payment, and repayment length. Interest rate data provided by Zillow Group Marketplace, Inc. as of 1/1/1970 from various mortgage lenders with which we have lead or other similar arrangements; the Estimated Payment is an average of those rates.
        See how much you could borrow to make a competitive offer.

        Climate risks

        Neighborhood: 80132

        Getting around

        22 / 100
        Car-Dependent
        23 / 100
        Somewhat Bikeable

        Nearby schools

        GreatSchools rating
        Schools provided by the listing agent
        • Elementary: Bear Creek
        • Middle: Lewis Palmer
        • High: Lewis Palmer
        • District: Lewis-Palmer-38

        Source: elevateMLS. This data may not be complete. We recommend contacting the local school district to confirm school assignments for this home.

        A local agent can set up tours, give advice and negotiate with sellers.

        Browse local experts

        Similar homes