Beautiful, charming and inviting describes this 4 BR, 3.1 BA 2 story Townhome. Lg open Foyer with Columns. Sizeable upgraded Chefs Kitchen with New Side by Side Dacor Fridge, Newer Dishwasher & all other appliances including Double Oven, Microwave, 4 burner gas cooktop with hood and disposal. Granite countertops with Huge Granite Island that can seat approx 6. Bright Living Rm with Amazing Gas fireplace. Hardwood floors, Recessed lighting and 9 ft ceilings on the First floor. 2nd floor includes a Brilliant well thought out Bright & spacious Master Suite with Private Entry, 2 WIC, Stunning Bath with skylight and Bedroom with vaulted ceiling. 2nd floor also boasts 2 other Lg BRs both with WICs, a 2nd generous sized Bath with many upgrades including spectacular tile work and a hall closet with organizers (perfect space for Laundry if desired). Full Finished Basement with a BR, Full Bath, Family Room w/Home Theatre System and impressive Wet Bar. Other features: Newer Furnace & AC, New Roof, New Washer & Dryer, 200 amp service, Beautiful Private Patio with pavers and water fountain. 2 Car attached Garage w/EDO. You won't want to miss this one!!
Closed
$800,000
430 Park Ave, Clarendon Hills, IL 60514
4beds
2,394sqft
Townhouse, Single Family Residence
Built in 2000
2,106 Square Feet Lot
$803,800 Zestimate®
$334/sqft
$3,323 Estimated rent
Home value
$803,800
$739,000 - $868,000
$3,323/mo
Zestimate® history
Owner options
List your home for rent
$3,323/mo
Rent Zestimate®
Find your next renter with Zillow Rental Manager. Plus, with online applications, you can quickly screen prospective tenants – for free.
$3,323/mo
Rent Zestimate®
Refinance and save
$6,182/mo
Est. payment
Refinancing to a lower rate could help reduce your monthly payments and save thousands over the life of the loan.
$6,182/mo
Est. payment
Explore your selling options
Work with a Zillow partner agent
Leverage their expertise and Zillow's premium Showcase listings to get your home seen by more buyers.
Get startedList with your own agent
Get your home in front of millions of buyers by listing it on Zillow.
Learn how to do itSell it yourself
Take full control of how buyers see your home on Zillow by listing For Sale by Owner (FSBO).
List your homeWhat's special
Recessed lightingStunning bath with skylightDouble ovenImpressive wet barSizeable upgraded chefs kitchenBedroom with vaulted ceilingGranite countertops
Zillow last checked:
Listing updated:
Listed by:
Laura Marquardt 630-202-1678,
Coldwell Banker Realty,
Robert Bucher 630-886-7107,
Coldwell Banker Realty
Bought with:
Anne Madden
@properties Christie's International Real Estate
Source: MRED as distributed by MLS GRID,MLS#: 12657200
Facts & features
Interior
Bedrooms & bathrooms
- Bedrooms: 4
- Bathrooms: 4
- Full bathrooms: 3
- 1/2 bathrooms: 1
Rooms
- Room types: Family Room, Foyer, Storage
Primary bedroom
- Features: Flooring (Hardwood), Window Treatments (Plantation Shutters), Bathroom (Full)
- Level: Second
- Area: 315 Square Feet
- Dimensions: 21X15
Bedroom 2
- Features: Flooring (Hardwood), Window Treatments (Plantation Shutters)
- Level: Second
- Area: 225 Square Feet
- Dimensions: 15X15
Bedroom 3
- Features: Flooring (Hardwood), Window Treatments (Plantation Shutters)
- Level: Second
- Area: 195 Square Feet
- Dimensions: 15X13
Bedroom 4
- Features: Flooring (Other)
- Level: Basement
- Area: 99 Square Feet
- Dimensions: 11X9
Bar entertainment
- Features: Flooring (Tile)
- Level: Basement
- Area: 63 Square Feet
- Dimensions: 9X7
Dining room
- Features: Flooring (Hardwood), Window Treatments (Plantation Shutters)
- Level: Main
- Area: 156 Square Feet
- Dimensions: 13X12
Family room
- Features: Flooring (Carpet)
- Level: Basement
- Area: 195 Square Feet
- Dimensions: 15X13
Other
- Level: Basement
- Area: 195 Square Feet
- Dimensions: 15X13
Foyer
- Features: Flooring (Hardwood), Window Treatments (Plantation Shutters)
- Level: Main
- Area: 35 Square Feet
- Dimensions: 7X5
Kitchen
- Features: Kitchen (Eating Area-Breakfast Bar, Island, Pantry-Butler, Pantry-Walk-in, Custom Cabinetry, Granite Counters), Flooring (Hardwood), Window Treatments (Plantation Shutters)
- Level: Main
- Area: 276 Square Feet
- Dimensions: 23X12
Laundry
- Features: Flooring (Other)
- Level: Basement
- Area: 208 Square Feet
- Dimensions: 16X13
Living room
- Features: Flooring (Hardwood), Window Treatments (Plantation Shutters)
- Level: Main
- Area: 270 Square Feet
- Dimensions: 18X15
Storage
- Level: Basement
- Area: 169 Square Feet
- Dimensions: 13X13
Heating
- Natural Gas
Cooling
- Central Air
Appliances
- Included: Microwave, Dishwasher, High End Refrigerator, Bar Fridge, Washer, Dryer, Disposal, Wine Refrigerator, Cooktop, Range Hood
- Laundry: In Unit
Features
- Vaulted Ceiling(s), Dry Bar, Wet Bar, Storage, High Ceilings
- Flooring: Hardwood
- Doors: 6 Panel Door(s)
- Windows: Skylight(s)
- Basement: Finished,Full
- Number of fireplaces: 1
- Fireplace features: Gas Log, Gas Starter, Includes Accessories, Living Room
Interior area
- Total structure area: 0
- Total interior livable area: 2,394 sqft
Property
Parking
- Total spaces: 2
- Parking features: Concrete, Garage Door Opener, Yes, Garage Owned, Attached, Garage
- Attached garage spaces: 2
- Has uncovered spaces: Yes
Accessibility
- Accessibility features: No Disability Access
Features
- Patio & porch: Patio
Lot
- Size: 2,106 Square Feet
- Dimensions: 81 x 26
Details
- Parcel number: 0910400039
- Special conditions: None
- Other equipment: Ceiling Fan(s), Sump Pump
Construction
Type & style
- Home type: Townhouse
- Property subtype: Townhouse, Single Family Residence
Materials
- Brick, Synthetic Stucco
- Roof: Asphalt
Condition
- New construction: No
- Year built: 2000
Utilities & green energy
- Electric: 200+ Amp Service
- Sewer: Public Sewer
- Water: Lake Michigan
Community & HOA
Community
- Security: Security System
HOA
- Has HOA: Yes
- Services included: Insurance, Exterior Maintenance, Lawn Care, Snow Removal
- HOA fee: $550 monthly
Location
- Region: Clarendon Hills
Financial & listing details
- Price per square foot: $334/sqft
- Tax assessed value: $151,139
- Annual tax amount: $8,191
- Date on market: 6/5/2026
- Listing terms: Cash
- Ownership: Fee Simple
Price history
| Date | Event | Price |
|---|---|---|
| 7/8/2026 | Sold | $800,000+0%$334/sqft |
Source:  MRED as distributed by MLS GRID #12657200 Report a problem MRED as distributed by MLS GRID #12657200 Report a problem | ||
| 6/8/2026 | Contingent | $799,900$334/sqft |
Source: MRED as distributed by MLS GRID #12657200 Report a problem | ||
| 6/5/2026 | Listed for sale | $799,900+68.4%$334/sqft |
Source: MRED as distributed by MLS GRID #12657200 Report a problem | ||
| 4/10/2006 | Sold | $475,000+30.1%$198/sqft |
Source: Public Record Report a problem | ||
| 12/1/2000 | Sold | $365,000$152/sqft |
Source: Public Record Report a problem | ||
Public tax history
| Year | Property taxes | Tax assessment |
|---|---|---|
| 2024 | $7,900 +7.7% | $151,139 +8.8% |
| 2023 | $7,335 +0.1% | $138,940 +2.1% |
| 2022 | $7,325 +3.4% | $136,080 +1.2% |
| 2021 | $7,086 +2.1% | $134,530 +2% |
| 2020 | $6,937 +0.8% | $131,870 |
| 2019 | $6,883 +0.8% | -- |
| 2018 | $6,830 +3.5% | $129,780 +3.9% |
| 2017 | $6,596 +2.3% | $124,880 +4.8% |
| 2016 | $6,447 +1.2% | $119,180 +6.3% |
| 2015 | $6,373 -3% | $112,130 +0.8% |
| 2014 | $6,572 -12.7% | $111,240 -12.6% |
| 2013 | $7,525 -0.9% | $127,260 -4.3% |
| 2012 | $7,594 +1.3% | $132,990 -6.1% |
| 2011 | $7,497 +4% | $141,630 -5.4% |
| 2010 | $7,209 +3.9% | $149,730 -5.8% |
| 2009 | $6,942 +1.4% | $158,930 |
| 2008 | $6,847 +3.4% | $158,930 +5.9% |
| 2007 | $6,623 -4.1% | $150,080 |
| 2006 | $6,905 +4.7% | $150,080 +7.7% |
| 2005 | $6,593 -2.3% | $139,350 +7% |
| 2004 | $6,746 +10.7% | $130,240 +10% |
| 2003 | $6,094 -3.8% | $118,400 +1.7% |
| 2002 | $6,335 +9.5% | $116,420 +6.8% |
| 2001 | $5,787 | $109,030 |
Find assessor info on the county website
Neighborhood: 60514
Nearby homes
- $701,2002 bd2 ba1.8k sqft428 Park Ave, Clarendon Hills, IL 60514Off Market
- $787,9004 bd4 ba2.2k sqft432 Park Ave, Clarendon Hills, IL 60514Off Market
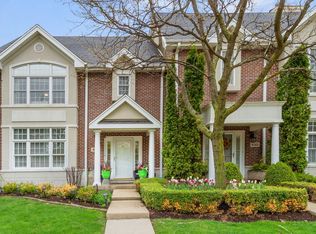
- $788,7003 bd4 ba2.3k sqft426 Park Ave, Clarendon Hills, IL 60514Off Market
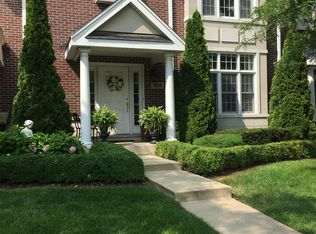
- $710,1003 bd4 ba2.2k sqft436 Park Ave, Clarendon Hills, IL 60514Off Market
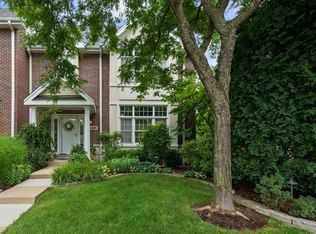
- $747,1003 bd2 ba2.3k sqft424 Park Ave, Clarendon Hills, IL 60514Off Market
- $646,8003 bd4 ba2.3k sqft438 Park Ave, Clarendon Hills, IL 60514Off Market
- $546,900-- bd-- ba-- sqft400 McDaniels Cir APT 203, Clarendon Hills, IL 60514Off Market
- $3,242-- bd-- ba-- sqft412 McDaniels Cir #PS30, Clarendon Hills, IL 60514Off Market
Nearby schools
GreatSchools rating
- 9/10Walker SchoolGrades: K-5Distance: 0.3 mi
- 8/10Clarendon Hills Middle SchoolGrades: 6-8Distance: 0.5 mi
- 9/10Hinsdale Central High SchoolGrades: 9-12Distance: 1.5 mi
Schools provided by the listing agent
- District: 181
Source: MRED as distributed by MLS GRID. This data may not be complete. We recommend contacting the local school district to confirm school assignments for this home.
Get a cash offer in 3 minutes
Find out how much your home could sell for in as little as 3 minutes with a no-obligation cash offer.
Estimated market value
$803,800
Get a cash offer in 3 minutes
Find out how much your home could sell for in as little as 3 minutes with a no-obligation cash offer.
Estimated market value
$803,800
- Illinois
- DuPage County
- Clarendon Hills
- 60514
- 430 Park Ave
Nearby cities
Nearby zip codes
Other Clarendon Hills Topics
