Skip main navigation
Sold-co-op w/mbr
  • $242,100

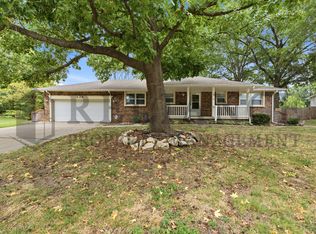
    430 Park Dr, Haysville, KS 67060

    3beds
    2,121sqft
    Single Family Onsite Built
    Built in 1972
    0.5 Acres Lot
    $242,100 Zestimate®
    $114/sqft
    $1,745 Estimated rent

    Home value

    $242,100

    $220,000 - $264,000

    $1,745/mo

    Zestimate® history
    Loading
    Loading...

    Owner options

    List your home for rent

    $1,745/mo

    Rent Zestimate®

    Find your next renter with Zillow Rental Manager. Plus, with online applications, you can quickly screen prospective tenants – for free.

    Learn more

    $1,745/mo

    Rent Zestimate®

    Refinance and save

    $1,642/mo

    Est. payment

    Refinancing to a lower rate could help reduce your monthly payments and save thousands over the life of the loan.

    See today's rates

    $1,642/mo

    Est. payment

    Explore your selling options

    Work with a Zillow partner agent

    Leverage their expertise and Zillow's premium Showcase listings to get your home seen by more buyers.

    Get started

    List with your own agent

    Get your home in front of millions of buyers by listing it on Zillow.

    Learn how to do it

    Sell it yourself

    Take full control of how buyers see your home on Zillow by listing For Sale by Owner (FSBO).

    List your home

    What's special

    LOCATION LOCATION LOCATION A dream lot in a great neighborhood. This 2 story home offers 3 bedroom 2.5 baths with over 2100 sq feet and is a great place to raise a family. Upstairs is the master and two bedrooms all which share one large bathroom with double sinks. The main floor has a family room in back with woodburning fireplace and built in shelves as well as a living room at the front of the home. A full bathroom sits next to the kitchen and dining room. The Basement boasts a large rec room with high ceilings and a separate bonus room that can be used for office or gym. This room has closets for extra storage and a half bath next to it. But check out the outdoors! It’s a great place to hang outside and have family gatherings as the home sits on an amazing half acre lot with covered patio, 2 ceiling fans, a landscape area to the west of the patio and 16x16 shed at the east corner of the lot. Updated electricity in the very clean, large shed (new roof) with concrete floors and a separate barn door to get the riding lawn mower out. Cowskin creek runs behind the east corner of the backyard behind the shed with Riggs park and the middle school around the corner. And no neighbors to the East making the half acre seem much larger. Home has Gutter Helmet and comes with irrigation well and sprinklers. Some cosmetic updates will make this home magnificent.

    This property is not currently displayed as for sale or rent on Zillow. This may be different from what's on other websites or public sources.

    Zillow last checked:

    Listing updated:

    Listed by:

    Karen Wright CELL:316-209-8828,

    Berkshire Hathaway PenFed Realty

    Bought with:

    Diane Buche, 00224292

    Source: SCKMLS as distributed by MLS GRID,MLS#: 593246

    Facts & features

    Interior

    Bedrooms & bathrooms
    • Bedrooms: 3
    • Bathrooms: 3
    • Full bathrooms: 2
    • 1/2 bathrooms: 1
    Primary bedroom
    • Description: Carpet
    • Level: Upper
    • Area: 195
    • Dimensions: 15x13
    Bedroom
    • Description: Carpet
    • Level: Upper
    • Area: 169
    • Dimensions: 13x13
    Bedroom
    • Description: Carpet
    • Level: Upper
    • Area: 110.97
    • Dimensions: 13.7x8.1
    Bonus room
    • Description: Carpet
    • Level: Lower
    • Area: 144
    • Dimensions: 12x12
    Dining room
    • Description: Carpet
    • Level: Main
    • Area: 130
    • Dimensions: 13x10
    Family room
    • Description: Carpet
    • Level: Lower
    • Area: 297
    • Dimensions: 27x11
    Kitchen
    • Description: Laminate - Other
    • Level: Main
    • Area: 130.56
    • Dimensions: 12.8x10.2
    Living room
    • Description: Carpet
    • Level: Main
    • Area: 236.4
    • Dimensions: 12x19.7
    Living room
    • Description: Carpet
    • Level: Main
    • Area: 312
    • Dimensions: 24x13
    Heating
    • Forced Air
    Cooling
    • Central Air
    Appliances
    • Included: Dishwasher, Disposal, Microwave, Refrigerator, Range
    • Laundry: In Basement, Lower Level
    Features
    • Walk-In Closet(s)
    • Windows: Window Coverings-Part
    • Basement: Finished
    • Number of fireplaces: 1
    • Fireplace features: One, Living Room
    Interior area
    • Total interior livable area: 2,121 sqft
    • Finished area above ground: 1,796
    • Finished area below ground: 325

    Property

    Parking
    • Total spaces: 2
    • Parking features: Attached
    • Garage spaces: 2
    Features
    • Levels: Two
    • Stories: 2
    • Patio & porch: Patio, Covered
    • Exterior features: Guttering - ALL, Irrigation Well, Sprinkler System
    • Fencing: Wood
    Lot
    • Size: 0.5 Acres
    • Features: Standard
    Details
    • Additional structures: Storage
    • Parcel number: 201732193103101001.00

    Construction

    Type & style
    • Home type: SingleFamily
    • Architectural style: Traditional
    • Property subtype: Single Family Onsite Built
    Materials
    • Frame w/Less than 50% Mas, Brick
    • Foundation: Full, No Egress Window(s)
    • Roof: Composition
    Condition
    • Year built: 1972

    Utilities & green energy

    • Utilities for property: Public

    Community & HOA

    Community
    • Features: Playground
    • Subdivision: TIMBERLANE VILLAGE
    HOA
    • Has HOA: No
    Location
    • Region: Haysville

    Financial & listing details

    • Price per square foot: $114/sqft
    • Annual tax amount: $3,076
    • Date on market: 3/12/2021
    • Cumulative days on market: 2 days
    • Ownership: Individual
    • Road surface type: Paved

    Price history

    Price history is unavailable.

    Public tax history

    Tax history is unavailable.

    Neighborhood: 67060

    Nearby schools

    GreatSchools rating
    Schools provided by the listing agent
    • Elementary: Rex
    • Middle: Haysville
    • High: Campus

    Source: SCKMLS as distributed by MLS GRID. This data may not be complete. We recommend contacting the local school district to confirm school assignments for this home.

    Sell for more on Zillow
    Get a Zillow Showcase℠ listing at no additional cost and you could sell for .
    $242,100
    2% more
    +$4,842
    With Zillow Showcase(estimated)
    $246,942
    Sell for more on Zillow
    Get a Zillow Showcase℠ listing at no additional cost and you could sell for .
    $242,100
    2% more
    +$4,842
    With Zillow Showcase(estimated)
    $246,942