Skip main navigation
Off market
  • $379,500

    430 Paxson Ave, Glenside, PA 19038

    3beds
    2baths
    1,110sqft
    Detached
    Built in 1910
    3,920 Square Feet Lot
    $379,500 Zestimate®
    $342/sqft
    $2,557 Estimated rent

    Home value

    $379,500

    $357,000 - $402,000

    $2,557/mo

    Zestimate® history
    Loading
    Loading...

    Owner options

    List your home for rent

    $2,557/mo

    Rent Zestimate®

    Find your next renter with Zillow Rental Manager. Plus, with online applications, you can quickly screen prospective tenants – for free.

    Learn more

    $2,557/mo

    Rent Zestimate®

    Refinance and save

    $2,425/mo

    Est. payment

    Refinancing to a lower rate could help reduce your monthly payments and save thousands over the life of the loan.

    See today's rates

    $2,425/mo

    Est. payment

    Explore your selling options

    Work with a Zillow partner agent

    Leverage their expertise and Zillow's premium Showcase listings to get your home seen by more buyers.

    Get started

    List with your own agent

    Get your home in front of millions of buyers by listing it on Zillow.

    Learn how to do it

    Sell it yourself

    Take full control of how buyers see your home on Zillow by listing For Sale by Owner (FSBO).

    List your home

    What's special

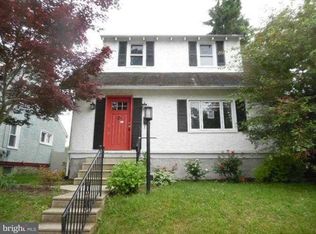
    This beautifully maintained single family home is simply the most charming house on the market in Glenside right now. Inside and and out, this detached cape with central air offers character and amenities that are tough to find at this price point, including two full bathrooms! As you walk through the front doorway, you enter a vestibule lined with closets. From there you step into the bright and cheery living room which, like the rest of the house, boasts beautifully finished century-old hardwood floors. The living room flows into the dining room. A sun-filled bonus space in the front of the house could be used as a cozy sitting room, playroom or office. The nice-sized kitchen has newer stainless steel appliances, lots of cabinets and access to the patio and private, fenced backyard which will make for a great place to sit and relax or to entertain guests. Upstairs, there are three good-sized bedrooms and a spacious full bathroom with tub. A walk-up attic offers plenty of storage. The second full bath with a stall shower is located in the finished lower level along with the laundry facilities and enough space for a tv/game room, office, home gym, yoga studio, art studio or whatever you could dream up. Conveniently located within walking distance of the Glenside train station, parks, library, pool, and the shops and restaurants on Easton Road and in Keswick Village. Even better, the roof (2018), water heater (2017), dishwasher (2016) and refrigerator (2017) have all been recently replaced. You'll have nothing to do except move your belongings into this lovely home. 2019-10-02

    This property is off market, which means it's not currently listed for sale or rent on Zillow. This may be different from what's available on other websites or public sources.
    Facts & features

    Interior

    Bedrooms & bathrooms
    • Bedrooms: 3
    • Bathrooms: 2
    Heating
    • Forced air, Gas
    Cooling
    • Central
    Appliances
    • Included: Dryer, Washer
    Features
    • Basement: Y
    • Has fireplace: Yes
    Interior area
    • Total interior livable area: 1,110 sqft
    • Finished area below ground: 0

    Property

    Features
    • Exterior features: Stucco
    Lot
    • Size: 3,920 Square Feet
    Details
    • Parcel number: 310022303004
    • Special conditions: Standard

    Construction

    Type & style
    • Home type: SingleFamily
    • Architectural style: Colonial
    • Property subtype: Detached
    Condition
    • Year built: 1910

    Community & HOA

    Location
    • Region: Glenside

    Financial & listing details

    • Price per square foot: $342/sqft
    • Tax assessed value: $111,200
    • Annual tax amount: $7,563

    Price history

    DateEventPrice
    10/18/2019Sold$230,000+4.5%$207/sqft
    Source: Public Record Report a problem
    9/5/2019Pending sale$220,000$198/sqft
    Source: BHHS Fox & Roach Chestnut Hill #PAMC623176 Report a problem
    8/30/2019Listed for sale$220,000+7.8%$198/sqft
    Source: BHHS Fox & Roach-Chestnut Hill #PAMC623176 Report a problem
    11/9/2016Sold$204,000-0.5%$184/sqft
    Source: Public Record Report a problem
    9/8/2016Listed for sale$205,000+4.1%$185/sqft
    Source: Berkshire Hathaway HomeServices Fox & Roach, REALTORS #6855992 Report a problem
    9/29/2008Sold$197,000-8.4%$177/sqft
    Source: Public Record Report a problem
    6/13/2005Sold$215,000+79.2%$194/sqft
    Source: Public Record Report a problem
    7/28/1999Sold$120,000$108/sqft
    Source: Public Record Report a problem

    Public tax history

    YearProperty taxesTax assessment
    2025$7,563 +2.7%$111,200
    2024$7,365 $111,200
    2023$7,365 +2.1%$111,200
    2022$7,217 +2.8%$111,200
    2021$7,019 +2.3%$111,200
    2020$6,860 +2.7%$111,200
    2019$6,681 +3.2%$111,200
    2018$6,474 +2.2%$111,200
    2017$6,335 +2%$111,200
    2016$6,212 +2.8%$111,200
    2015$6,041 +3.3%$111,200
    2014$5,850 +1.4%$111,200
    2013$5,771 $111,200
    2012$5,771 +0.9%$111,200
    2011$5,720 +5.1%$111,200
    2010$5,442 +4.2%$111,200
    2009$5,221 +4.4%$111,200
    2008$5,000 +6.7%--
    2007$4,686 +6.6%--
    2006$4,395 +11%--
    2005$3,958 +4.1%--
    2004$3,802 +4.9%--
    2003$3,624 +8.9%--
    2002$3,328 +7.1%--
    2000$3,106 +7.9%--
    1999$2,878 --
    Find assessor info on the county website

    Neighborhood: 19038

    Nearby schools

    GreatSchools rating
    Schools provided by the listing agent
    • High: CHELTENHAM
    • District: CHELTENHAM TOWNSHIP

    Source: The MLS. This data may not be complete. We recommend contacting the local school district to confirm school assignments for this home.

    Get a cash offer in 3 minutes
    Find out how much your home could sell for in as little as 3 minutes with a no-obligation cash offer.
    Estimated market value
    $379,500
    Get a cash offer in 3 minutes
    Find out how much your home could sell for in as little as 3 minutes with a no-obligation cash offer.
    Estimated market value
    $379,500