Skip main navigation
Sold for $1,275,000
  • Listing Provided by: Exp Realty of California Inc
    Bought with: Horizons Realty Group
    $1,275,000

    430 Pebble Beach Pl, Fullerton, CA 92835

    4beds
    2,373sqft
    Single Family Residence
    Built in 1977
    5,075 Square Feet Lot
    $1,286,300 Zestimate®
    $537/sqft
    $5,558 Estimated rent

    Home value

    $1,286,300

    $1.18M - $1.40M

    $5,558/mo

    Zestimate® history
    Loading
    Loading...

    Owner options

    List your home for rent

    $5,558/mo

    Rent Zestimate®

    Find your next renter with Zillow Rental Manager. Plus, with online applications, you can quickly screen prospective tenants – for free.

    Learn more

    $5,558/mo

    Rent Zestimate®

    Refinance and save

    $8,444/mo

    Est. payment

    Refinancing to a lower rate could help reduce your monthly payments and save thousands over the life of the loan.

    See today's rates

    $8,444/mo

    Est. payment

    Explore your selling options

    Work with a Zillow partner agent

    Leverage their expertise and Zillow's premium Showcase listings to get your home seen by more buyers.

    Get started

    List with your own agent

    Get your home in front of millions of buyers by listing it on Zillow.

    Learn how to do it

    Sell it yourself

    Take full control of how buyers see your home on Zillow by listing For Sale by Owner (FSBO).

    List your home

    What's special

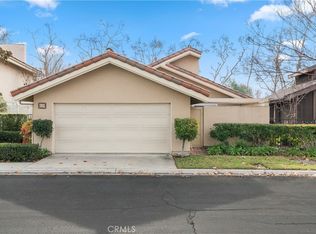
    Welcome to your new oasis in Fullerton! Located in the exclusive, 24 hour guard-gated community of Fairway Village, this exquisite 4-bedroom, 3-bathroom home offers 2,373 sq ft of luxurious living space. Designed with both elegance and comfort in mind, this property is perfect for those seeking privacy and high-end amenities. Enjoy the peace and security of living in a tranquil and expertly maintained community loaded with HOA benefits and open space. The chef's kitchen has custom cabinets, granite countertops, and modern stainless steel appliances. Also on the first floor is a bedroom and full bathroom. The designer interior has light wood floors throughout, and the vaulted ceilings are enhanced by wood beams to create a warm and inviting atmosphere. All the bathrooms are upgraded with custom high-quality finishes. Retreat to the master suite highlighted by a floor to ceiling walk-in shower in designer dark stone. Also included is a sizable walk-in closet with cedar finishes. Enjoy access to HOA pools, tennis courts, spas, and a clubhouse. In the backyard, the entertaining area includes a cobblestone paver patio, lush tropical landscaping, and a custom barbecue island making this home the perfect setting to truly enjoy all the Southern California lifestyle has to offer. This private estate home offers exceptional privacy, showcased by an open greenbelt beyond the backyard. No neighbors to the rear or to the west. Don't miss the chance to own this exquisite home in one of the most sought-after Fullerton communities behind the gates of Fairway Village.

    Zillow last checked:

    Listing updated:

    Listing Provided by:

    James Boswell DRE #02013615 9512181122,

    Exp Realty of California Inc

    Bought with:

    Leland Wilson, DRE #01006544

    Horizons Realty Group

    Source: CRMLS,MLS#: TR24154746MLS LogoOriginating MLS: California Regional MLS

    Facts & features

    Interior

    Bedrooms & bathrooms
    • Bedrooms: 4
    • Bathrooms: 3
    • Full bathrooms: 3
    • Main level bathrooms: 1
    • Main level bedrooms: 1
    Primary bedroom
    • Features: Primary Suite
    Bedroom
    • Features: Bedroom on Main Level
    Bathroom
    • Features: Bathroom Exhaust Fan, Bathtub, Dual Sinks, Full Bath on Main Level, Linen Closet, Quartz Counters, Remodeled, Separate Shower, Tub Shower, Walk-In Shower
    Kitchen
    • Features: Granite Counters, Kitchen/Family Room Combo, Remodeled, Updated Kitchen, Walk-In Pantry
    Kitchen
    • Features: Galley Kitchen
    Other
    • Features: Walk-In Closet(s)
    Heating
    • Forced Air, Floor Furnace
    Cooling
    • Central Air
    Appliances
    • Included: 6 Burner Stove, Double Oven, Dishwasher, Free-Standing Range, Disposal, Gas Range, Gas Water Heater, Refrigerator, Water Heater
    • Laundry: Washer Hookup, Gas Dryer Hookup, In Garage
    Features
    • Beamed Ceilings, Built-in Features, Balcony, Ceiling Fan(s), Cathedral Ceiling(s), High Ceilings, Pantry, Quartz Counters, Recessed Lighting, Storage, Track Lighting, Two Story Ceilings, Wired for Data, Bedroom on Main Level, Galley Kitchen, Primary Suite, Walk-In Closet(s)
    • Flooring: Wood
    • Doors: Double Door Entry, Mirrored Closet Door(s), Sliding Doors
    • Windows: Blinds, Double Pane Windows, Screens, Stained Glass, Shutters
    • Has fireplace: No
    • Fireplace features: None
    • Common walls with other units/homes: No Common Walls
    Interior area
    • Total interior livable area: 2,373 sqft

    Property

    Parking
    • Total spaces: 2
    • Parking features: Driveway, Garage Faces Front, Garage, Garage Door Opener
    • Attached garage spaces: 2
    Features
    • Levels: Two
    • Stories: 2
    • Entry location: first floor
    • Patio & porch: Open, Patio, Terrace
    • Exterior features: Awning(s), Barbecue, Lighting
    • Pool features: Heated, In Ground, Association
    • Has spa: Yes
    • Spa features: Association
    • Fencing: Vinyl,Wrought Iron
    • Has view: Yes
    • View description: Park/Greenbelt
    Lot
    • Size: 5,075 sqft
    • Features: 0-1 Unit/Acre, Back Yard, Garden, Greenbelt, Sprinklers In Rear, Sprinklers In Front, Lawn, Landscaped, Secluded, Sprinklers Timer, Sprinkler System
    Details
    • Additional structures: Cabana
    • Parcel number: 29318217
    • Special conditions: Standard

    Construction

    Type & style
    • Home type: SingleFamily
    • Architectural style: Traditional
    • Property subtype: Single Family Residence
    Materials
    • Drywall, Stucco
    • Foundation: Slab
    • Roof: Tile
    Condition
    • Updated/Remodeled,Turnkey
    • New construction: No
    • Year built: 1977

    Utilities & green energy

    • Electric: 220 Volts in Garage, 220 Volts in Kitchen
    • Sewer: Public Sewer
    • Utilities for property: Cable Available, Electricity Connected, Natural Gas Connected, Sewer Connected, Water Connected

    Community & neighborhood

    Security
    • Security features: Prewired, Carbon Monoxide Detector(s), Fire Detection System, Gated with Attendant, 24 Hour Security, Smoke Detector(s)
    Community
    • Community features: Street Lights, Sidewalks
    Location
    • Region: Fullerton
    • Subdivision: Fairway Village (Frvl)

    HOA & financial

    HOA
    • Has HOA: Yes
    • HOA fee: $608 monthly
    • Amenities included: Clubhouse, Controlled Access, Sport Court, Insurance, Maintenance Front Yard, Barbecue, Pickleball, Pool, RV Parking, Guard, Sauna, Spa/Hot Tub, Security, Tennis Court(s)
    • Association name: Fairway Village
    • Association phone: 949-450-0202

    Other

    Other facts
    • Listing terms: Cash,Cash to Existing Loan,Cash to New Loan,Conventional,FHA,Trust Deed,VA Loan
    • Road surface type: Paved

    Price history

    DateEventPrice
    1/21/2025Sold$1,275,000-1.8%$537/sqft
    Source: CRMLS #TR24154746 Report a problem
    1/11/2025Pending sale$1,299,000$547/sqft
    Source: CRMLS #TR24154746 Report a problem
    12/26/2024Contingent$1,299,000$547/sqft
    Source: CRMLS #TR24154746 Report a problem
    12/9/2024Listed for sale$1,299,000+19.2%$547/sqft
    Source: CRMLS #TR24154746 Report a problem
    6/23/2023Sold$1,090,000+11.2%$459/sqft
    Source: Public Record Report a problem
    6/3/2023Pending sale$980,000$413/sqft
    Source: CRMLS #OC23082031 Report a problem
    5/12/2023Listed for sale$980,000+23.3%$413/sqft
    Source: CRMLS #OC23082031 Report a problem
    9/30/2019Sold$795,000-2.8%$335/sqft
    Source: CRMLS #PW19171809 Report a problem
    8/20/2019Pending sale$818,000$345/sqft
    Source: Major League Properties #PW19171809 Report a problem
    8/17/2019Listed for sale$818,000$345/sqft
    Source: Major League Properties #PW19171809 Report a problem
    8/1/2019Pending sale$818,000$345/sqft
    Source: Major League Properties #PW19171809 Report a problem
    7/19/2019Listed for sale$818,000+147.1%$345/sqft
    Source: Matt Luke Home Team R.E., Inc. #PW19171809 Report a problem
    5/15/1998Sold$331,000$139/sqft
    Source: Public Record Report a problem

    Public tax history

    YearProperty taxesTax assessment
    2025$12,774 +4.3%$1,134,036 +2%
    2024$12,250 +2.4%$1,111,800 +33%
    2023$11,960 +30%$835,686 +2%
    2022$9,201 +1.8%$819,300 +2%
    2021$9,041 -23%$803,236 +1%
    2020$11,741 +30.6%$795,000 +67.8%
    2019$8,993 +66.9%$473,791 +2%
    2018$5,388 +3.3%$464,501 +2%
    2017$5,216 $455,394 +2%
    2016$5,216 +2.1%$446,465 +1.5%
    2015$5,107 +6%$439,759 +2%
    2014$4,820 $431,145 +0.5%
    2013-- $429,197 +2%
    2012-- $420,782 +2%
    2011-- $412,532 +0.8%
    2010-- $409,449 -0.2%
    2009-- $410,423 +2%
    2008-- $402,376 +2%
    2007-- $394,487 +2%
    2006-- $386,752 +2%
    2005-- $379,169 +2%
    2004-- $371,735 +1.9%
    2003-- $364,922 +2%
    2002-- $357,767 +2%
    2001$3,557 -0.1%$350,752 +2%
    2000$3,560 $343,875

    Find assessor info on the county website

    Neighborhood: 92835

    Nearby schools

    GreatSchools rating
    Schools provided by the listing agent
    • Elementary: Beechwood
    • Middle: Beechwood
    • High: Fullerton

    Source: CRMLS. This data may not be complete. We recommend contacting the local school district to confirm school assignments for this home.

    Get a cash offer in 3 minutes
    Find out how much your home could sell for in as little as 3 minutes with a no-obligation cash offer.
    Estimated market value
    $1,286,300
    Get a cash offer in 3 minutes
    Find out how much your home could sell for in as little as 3 minutes with a no-obligation cash offer.
    Estimated market value
    $1,286,300