Skip main navigation
Off market
  • $180,600

    430 Penn St, Belleville, IL 62223

    3beds
    1,600sqft
    SingleFamily
    Built in 1920
    0.55 Acres Lot
    $180,600 Zestimate®
    $113/sqft
    $1,524 Estimated rent

    Home value

    $180,600

    $166,000 - $195,000

    $1,524/mo

    Zestimate® history
    Loading
    Loading...

    Owner options

    List your home for rent

    $1,524/mo

    Rent Zestimate®

    Find your next renter with Zillow Rental Manager. Plus, with online applications, you can quickly screen prospective tenants – for free.

    Learn more

    $1,524/mo

    Rent Zestimate®

    Refinance and save

    $1,310/mo

    Est. payment

    Refinancing to a lower rate could help reduce your monthly payments and save thousands over the life of the loan.

    See today's rates

    $1,310/mo

    Est. payment

    Explore your selling options

    Work with a Zillow partner agent

    Leverage their expertise and Zillow's premium Showcase listings to get your home seen by more buyers.

    Get started

    List with your own agent

    Get your home in front of millions of buyers by listing it on Zillow.

    Learn how to do it

    Sell it yourself

    Take full control of how buyers see your home on Zillow by listing For Sale by Owner (FSBO).

    List your home

    What's special

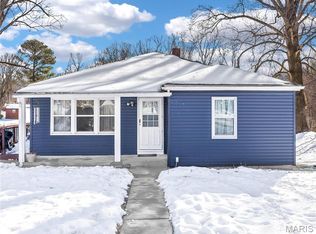
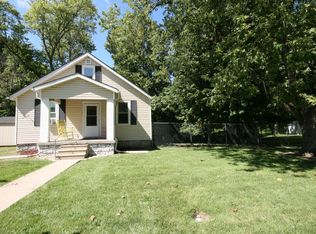
    Super Fantastic Home with totally updated Wow Kitchen! The Large Kitchen comes with Stainless appliances, beautiful new white cabinetry, gorgeous counters, new flooring and backsplash. The Full Bath has also been completely updated and the tub tile work is amazing! You'll love the large fenced backyard and the wonderful above ground POOL plus deck for entertaining. The finished basement has a family room and two bedrooms, both with egress windows. The Master bedroom is located on the main level and offers two closets! There is a fantastic detached 2-car OVERSIZED GARAGE with 220 hookup, workbench and a newer roof. Some additional items of interest are the rain soft water filtration system, mature peach tree and raised garden bed. The very quiet no thru street is really nice. This adorable home is waiting for you - make your showing appointment today!

    This property is off market, which means it's not currently listed for sale or rent on Zillow. This may be different from what's available on other websites or public sources.

    Facts & features

    Interior

    Bedrooms & bathrooms
    • Bedrooms: 3
    • Bathrooms: 1
    • Full bathrooms: 1
    • Main level bathrooms: 1
    • Main level bedrooms: 1
    Heating
    • Forced air, Electric, Gas
    Cooling
    • Central
    Appliances
    • Included: Microwave, Refrigerator
    Features
    • Some Wood Floors, Built-In Bookcases, Family Room
    • Flooring: Hardwood
    • Windows: Insulated Windows
    • Basement: Partially Finished, Full, Walk-Up Access, Sump Pump, Rec/Family Area, Sleeping Area, Egress Window
    • Has fireplace: Yes
    Interior area
    • Structure area source: County Records
    • Total interior livable area: 1,600 sqft
    • Finished area below ground: 790

    Property

    Parking
    • Parking features: Garage - Detached
    • Details: Detached, Oversize, Accessible Parking, Workshp/Storage Area
    Features
    • Patio & porch: Deck
    • Exterior features: Vinyl
    • Pool features: Above Ground
    Lot
    • Size: 0.55 Acres
    • Features: Streetlights, Fencing, Level Lot, Wood Fence
    Details
    • Parcel number: 08070101049
    • Special conditions: Sale

    Construction

    Type & style
    • Home type: SingleFamily
    • Architectural style: Ranch, 1 STORY
    Condition
    • Year built: 1920

    Utilities & green energy

    • Sewer: Septic
    • Water: Public

    Community & neighborhood

    Security
    • Security features: Smoke Detector(s)
    Location
    • Region: Belleville

    Other

    Other facts
    • WaterSource: Public
    • Heating: Forced Air, Gas
    • Appliances: Dishwasher, Refrigerator, Water Softener, Electric Cooktop, Microwave, Stainless Steel Appliance(s)
    • FireplaceYN: true
    • ArchitecturalStyle: Ranch, 1 STORY
    • GarageYN: true
    • Basement: Partially Finished, Full, Walk-Up Access, Sump Pump, Rec/Family Area, Sleeping Area, Egress Window
    • ExteriorFeatures: Deck
    • HeatingYN: true
    • PatioAndPorchFeatures: Deck
    • CoolingYN: true
    • RoomsTotal: 6
    • ConstructionMaterials: Vinyl Siding
    • StoriesTotal: 1
    • PetsAllowed: No
    • WindowFeatures: Insulated Windows
    • MainLevelBathrooms: 1
    • ParkingFeatures: Detached, Oversized, Accessible Parking, Workshp/Storage Area
    • CoveredSpaces: 2
    • OtherParking: Detached, Oversize, Accessible Parking, Workshp/Storage Area
    • PoolFeatures: Above Ground
    • SecurityFeatures: Smoke Detector(s)
    • AssociationAmenities: Above Ground Pool
    • RoomKitchenFeatures: Pantry
    • MainLevelBedrooms: 1
    • BelowGradeFinishedArea: 790
    • Sewer: Septic
    • Cooling: Central-Electric
    • SpecialListingConditions: Sale
    • BuildingAreaSource: County Records
    • RoomBasementFeatures: Full, Partially Finished, Rec/Family Area, Sleeping Area, Sump Pit/Pump, Egress Window, Walk-Up
    • LotFeatures: Streetlights, Fencing, Level Lot, Wood Fence
    • RoomDiningRoomFeatures: Separate Dining
    • RoomBedroomFeatures: Main Floor Master, Divided Bdr Flr Plan
    • InteriorFeatures: Some Wood Floors, Built-In Bookcases, Family Room
    • BelowGradeFinishedAreaSource: Other
    • CommunityFeatures: Workshop/Hobby Area

    Price history

    DateEventPrice
    12/23/2021Sold$130,000$81/sqft
    Source: MARIS #21082570 Report a problem
    12/23/2021Pending sale$130,000$81/sqft
    Source: MARIS #21082570 Report a problem
    11/23/2021Contingent$130,000$81/sqft
    Source: MARIS #21082570 Report a problem
    11/19/2021Listed for sale$130,000+30%$81/sqft
    Source: MARIS #21082570 Report a problem
    5/20/2020Sold$100,000$63/sqft
    Source: Agent Provided Report a problem
    8/5/2019Sold$100,000$63/sqft
    Source: MARIS #19045712 Report a problem
    6/27/2019Pending sale$100,000$63/sqft
    Source: Re/Max Signature Properties #19045712 Report a problem
    6/26/2019Listed for sale$100,000+17.6%$63/sqft
    Source: Re/Max Signature Properties #19045712 Report a problem
    9/24/2008Sold$85,000$53/sqft
    Source: Public Record Report a problem

    Public tax history

    YearProperty taxesTax assessment
    2024$3,295 -2.8%$42,108 +1%
    2023$3,391 +4.9%$41,696 +9.8%
    2022$3,231 +0.5%$37,975 +4.3%
    2021$3,215 +2.4%$36,416 +4.1%
    2020$3,139 +15.2%$34,965 -2.4%
    2019$2,725 +1.7%$35,837 +2.6%
    2018$2,680 +1.9%$34,922 +2.7%
    2017$2,629 $33,993 +3.6%
    2016$2,629 +17.2%$32,822 +10.1%
    2014$2,243 +95.1%$29,810
    2013$1,150 $29,810 -2.1%
    2012-- $30,434 -4.1%
    2011-- $31,739 +50.7%
    2010-- $21,064 -1.5%
    2009-- $21,374
    2008-- $21,374 +10.8%
    2006-- $19,298 +5.7%
    2005$984 +9.5%$18,249 +6.9%
    2004$899 $17,071 +7.7%
    2003-- $15,845 +5.6%
    2002-- $15,011 +4.9%
    2001-- $14,315 +1%
    2000-- $14,177

    Find assessor info on the county website

    Neighborhood: 62223

    Nearby schools

    GreatSchools rating
    Schools provided by the listing agent
    • Elementary: Harmony Emge DIST 175
    • Middle: Harmony Emge DIST 175
    • High: Belleville High School-West
    • District: Harmony Emge DIST 175

    Source: The MLS. This data may not be complete. We recommend contacting the local school district to confirm school assignments for this home.

    Get a cash offer in 3 minutes
    Find out how much your home could sell for in as little as 3 minutes with a no-obligation cash offer.
    Estimated market value
    $180,600
    Get a cash offer in 3 minutes
    Find out how much your home could sell for in as little as 3 minutes with a no-obligation cash offer.
    Estimated market value
    $180,600