This grand custom-built colonial, perched on 2 acres of professionally landscaped and hardscaped grounds, perfectly balances luxurious design and modern functionality. A lovely stone entrance opens into the welcoming foyer, with hardwood floors and two coat closets. Every room has been thoughtfully designed for versatile use, including the formal living room, (which has also been used as a home office). The formal dining room sits adjacent and open to the kitchen, while both formal rooms possess hardwood floors and glass French doors for privacy. A home office, near a full bathroom, also provides an option for use as a first-floor bedroom. The spacious family room, with its tall brick fireplace and built-in bookcases, leads into a sunroom, playroom, or whatever else you desire it to become. An open and airy gourmet kitchen features a large breakfast room, complete with bay windows and door, which opens out to the deck and pool. The kitchen features: a useful center island, stainless Viking gas cooktop and hood, wall oven, wall microwave, stainless steel subway tile backsplash and gorgeous cherry cabinetry topped with granite counters. The partially finished full basement is a great space for recreation, crafts, exercise, and has ample built-in storage. Upstairs, you’ll find five large and bright bedrooms, as well as three full baths. Two luxurious suites bookend the second floor, both with private baths. The main suite features a large walk-in closet, private interior balcony, and a sumptuous spa-style bathroom. A secondary suite is ideal for guests, in-laws or an au pair, and features: a living room, private full bath, private bedroom and walk-in closet. The additional three bedrooms are also big and bright, (one with a sweet Juliet balcony overlooking the yard and pool), and are served by a double sink hall bath. A second-floor laundry room with washtub, rests near the rear staircase, and keeps clutter nicely hidden away. The grounds are magnificent, and feature: a huge newer deck, patio, inground pool, charming wood tiki bar, mature plantings and manicured lawns. The 3-car attached and finished garage, with storage, is not to be missed. Located in the top-tier Hopewell Valley School system, this sanctuary is just minutes away from downtown Pennington, Lawrenceville, major highways, commuter trains, and picturesque river towns such as Lambertville and New Hope, offering the ideal mix of peaceful suburban living combined with easy access to necessary amenities. Showings begin Thursday, 11/30.
Sold for $973,000
$973,000
430 Pennington Titusville Rd, Titusville, NJ 08560
5beds
--sqft
Single Family Residence
Built in 2000
2.03 Acres Lot
$898,400 Zestimate®
$--/sqft
$5,709 Estimated rent
Home value
$898,400
$818,000 - $988,000
$5,709/mo
Zestimate® history
Owner options
List your home for rent
$5,709/mo
Rent Zestimate®
Find your next renter with Zillow Rental Manager. Plus, with online applications, you can quickly screen prospective tenants – for free.
$5,709/mo
Rent Zestimate®
Refinance and save
$6,902/mo
Est. payment
Refinancing to a lower rate could help reduce your monthly payments and save thousands over the life of the loan.
$6,902/mo
Est. payment
Explore your selling options
Work with a Zillow partner agent
Leverage their expertise and Zillow's premium Showcase listings to get your home seen by more buyers.
Get startedList with your own agent
Get your home in front of millions of buyers by listing it on Zillow.
Learn how to do itSell it yourself
Take full control of how buyers see your home on Zillow by listing For Sale by Owner (FSBO).
List your homeWhat's special
Zillow last checked:
Listing updated:
Listed by:
Laura Huntsman 609-731-3507,
Callaway Henderson Sotheby's Int'l-Princeton
Bought with:
Susan DiMeglio, 9702048
Callaway Henderson Sotheby's Int'l-Princeton
Source: Bright MLS,MLS#: NJME2037540
Facts & features
Interior
Bedrooms & bathrooms
- Bedrooms: 5
- Bathrooms: 4
- Full bathrooms: 4
- Main level bathrooms: 1
Rooms
- Room types: Living Room, Dining Room, Primary Bedroom, Bedroom 2, Bedroom 3, Bedroom 4, Bedroom 5, Kitchen, Family Room, Foyer, Breakfast Room, Sun/Florida Room, In-Law/auPair/Suite, Office, Recreation Room, Storage Room, Bathroom 2, Bathroom 3, Bonus Room, Primary Bathroom, Full Bath
Basement
- Area: 0
Heating
- Forced Air, Zoned, Propane
Cooling
- Central Air, Ceiling Fan(s), Zoned, Electric
Appliances
- Included: Microwave, Built-In Range, Central Vacuum, Cooktop, Energy Efficient Appliances, Extra Refrigerator/Freezer, Oven, Range Hood, Refrigerator, Stainless Steel Appliance(s), Washer, Water Heater, Dishwasher, Dryer, Exhaust Fan, Six Burner Stove, Water Conditioner - Owned, Water Treat System, Electric Water Heater
- Laundry: Upper Level, Washer In Unit, Dryer In Unit
Features
- Additional Stairway, Attic, Breakfast Area, Built-in Features, Ceiling Fan(s), Family Room Off Kitchen, Open Floorplan, Formal/Separate Dining Room, Kitchen - Gourmet, Kitchen Island, Primary Bath(s), Recessed Lighting, Bathroom - Tub Shower, Bathroom - Stall Shower, Walk-In Closet(s), Upgraded Countertops, Wine Storage, Central Vacuum, Chair Railings, Crown Molding, Exposed Beams, Pantry, Soaking Tub, Wainscotting, 9'+ Ceilings, Cathedral Ceiling(s), High Ceilings
- Flooring: Hardwood, Ceramic Tile, Carpet, Wood
- Doors: French Doors, Insulated, Sliding Glass
- Windows: Bay/Bow, Double Pane Windows, Energy Efficient, Insulated Windows, Screens, Skylight(s), Vinyl Clad, Window Treatments
- Basement: Partially Finished,Full,Shelving,Sump Pump,Walk-Out Access,Windows,Other
- Number of fireplaces: 1
- Fireplace features: Brick, Mantel(s), Wood Burning, Gas/Propane
Interior area
- Total structure area: 0
- Finished area above ground: 0
- Finished area below ground: 0
Property
Parking
- Total spaces: 18
- Parking features: Garage Faces Side, Garage Door Opener, Inside Entrance, Oversized, Storage, Driveway, Lighted, Paved, Private, Secured, Attached, Off Street
- Attached garage spaces: 3
- Uncovered spaces: 7
Accessibility
- Accessibility features: None
Features
- Levels: Two
- Stories: 2
- Patio & porch: Deck, Patio
- Exterior features: Extensive Hardscape, Lighting, Rain Gutters, Play Area, Balcony
- Has private pool: Yes
- Pool features: Fenced, In Ground, Heated, Private
- Spa features: Bath
- Fencing: Aluminum
- Has view: Yes
- View description: Panoramic, Scenic Vista
Lot
- Size: 2.03 Acres
- Features: Backs to Trees, Front Yard, Landscaped, Level, Open Lot, Rear Yard, SideYard(s), Suburban
Details
- Additional structures: Above Grade, Below Grade
- Parcel number: 060009200052 02
- Zoning: VRC
- Special conditions: Standard
Construction
Type & style
- Home type: SingleFamily
- Architectural style: Colonial
- Property subtype: Single Family Residence
Materials
- Frame
- Foundation: Block
- Roof: Asphalt
Condition
- Excellent
- New construction: No
- Year built: 2000
- Major remodel year: 2019
Utilities & green energy
- Sewer: On Site Septic
- Water: Well
- Utilities for property: Cable Connected, Propane, Cable, Fiber Optic
Community & HOA
Community
- Security: Smoke Detector(s), Carbon Monoxide Detector(s), Security System
- Subdivision: None Available
HOA
- Has HOA: No
Location
- Region: Titusville
- Municipality: HOPEWELL TWP
Financial & listing details
- Tax assessed value: $789,400
- Annual tax amount: $23,626
- Date on market: 11/28/2023
- Listing agreement: Exclusive Right To Sell
- Listing terms: Cash,Conventional
- Inclusions: All Appliances, All Lighting Fixtures, All Window Treatments Including Drapes And Hardware, Pool Cover, Pool Tiki Bar.
- Exclusions: None
- Ownership: Fee Simple
- Road surface type: Black Top
Price history
| Date | Event | Price |
|---|---|---|
| 2/5/2024 | Sold | $973,000+8.7% |
Source:  Bright MLS #NJME2037540 Report a problem Bright MLS #NJME2037540 Report a problem | ||
| 12/11/2023 | Pending sale | $895,000 |
Source: Bright MLS #NJME2037540 Report a problem | ||
| 12/10/2023 | Contingent | $895,000 |
Source: Bright MLS #NJME2037540 Report a problem | ||
| 11/29/2023 | Listed for sale | $895,000 |
Source: Bright MLS #NJME2037540 Report a problem | ||
Public tax history
Tax history is unavailable.
Neighborhood: 08560
Nearby homes
- $973,0005 bd4 ba4.6k sqft430 Penn Titusville Rd, Titusville, NJ 08560Sold
- $563,0004 bd2 ba1.4k sqft408 Penn Titusville Rd, Titusville, NJ 08560Off Market
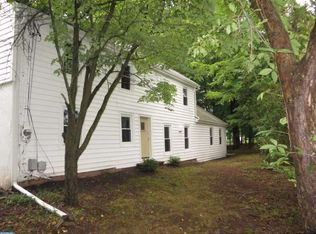
- $740,000-- bd-- ba2.2k sqft1224 Bear Tavern Rd, Titusville, NJ 08560Off Market
- $1,054,6004 bd4 ba3.3k sqft433 Pennington Titusville Rd, Titusville, NJ 08560Off Market
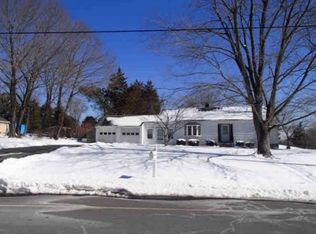
- $1,018,800-- bd-- ba3k sqft428 Penn Titusville Rd, Titusville, NJ 08560Off Market
- $662,800-- bd-- ba1.8k sqft7 Hansens Cor, Titusville, NJ 08560Off Market
- $908,400-- bd-- ba2.7k sqft426 Penn Titusville Rd, Titusville, NJ 08560Off Market
- $680,700-- bd-- ba2.4k sqft1218 Bear Tavern Rd, Titusville, NJ 08560Off Market
Nearby schools
GreatSchools rating
- 8/10Bear Tavern Elementary SchoolGrades: PK-5Distance: 0.7 mi
- 6/10Timberlane Middle SchoolGrades: 6-8Distance: 2.4 mi
- 6/10Central High SchoolGrades: 9-12Distance: 2.6 mi
Schools provided by the listing agent
- District: Hopewell Valley Regional Schools
Source: Bright MLS. This data may not be complete. We recommend contacting the local school district to confirm school assignments for this home.
Get a cash offer in 3 minutes
Find out how much your home could sell for in as little as 3 minutes with a no-obligation cash offer.
Estimated market value
$898,400
Get a cash offer in 3 minutes
Find out how much your home could sell for in as little as 3 minutes with a no-obligation cash offer.
Estimated market value
$898,400
- New Jersey
- Mercer County
- Titusville
- 08560
- 430 Pennington Titusville Rd
Nearby cities
Nearby zip codes
Other Titusville Topics
