Nestled on a quiet street in the gated Crows Nest community, this charming 4 bedroom, 2 bathroom single family home at 430 Peter Pan Blvd in Davenport, FL welcomes you home. Built in 2014, the interior features soaring ceilings, an open floor plan, plush new carpeting, tile in the wet areas and a fresh coat of paint. The open concept floorplan features new luxury vinyl plank flooring in the spacious living room and flows seamlessly into the kitchen centered between the family room and formal dining room. The gourmet kitchen dazzles with stainless steel appliances, granite counters and ample cabinetry. Come pull up a bar stool to the sprawling center island. The spacious master suite includes a walk-in closet and en-suite bathroom with dual vanity and garden tub. Three additional bedrooms provide room for family and guests. Outdoors, the home exudes curb appeal with new exterior paint. Home boasts a 2 car garage with freshly painted cement floor and electronic garage door opener which leads into the spacious laundry room with washer and dryer with a large sink. Just minutes from Disney, highways, shopping and dining, this move-in ready beauty has everything you've been searching for. The HOA allows both long term rental, short term rental OR live in the home as a permanent resident. No CDD! Low HOA dues. Schedule your private showing today!
Sold for $350,000
$350,000
430 PETER PAN BOULEVARD, DAVENPORT, FL 33837
4beds
1,715sqft
Single Family Residence
Built in 2014
7,013 Square Feet Lot
$321,100 Zestimate®
$204/sqft
$2,148 Estimated rent
Home value
$321,100
$305,000 - $337,000
$2,148/mo
Zestimate® history
Owner options
List your home for rent
$2,148/mo
Rent Zestimate®
Find your next renter with Zillow Rental Manager. Plus, with online applications, you can quickly screen prospective tenants – for free.
$2,148/mo
Rent Zestimate®
Refinance and save
$2,420/mo
Est. payment
Refinancing to a lower rate could help reduce your monthly payments and save thousands over the life of the loan.
$2,420/mo
Est. payment
Explore your selling options
Work with a Zillow partner agent
Leverage their expertise and Zillow's premium Showcase listings to get your home seen by more buyers.
Get startedList with your own agent
Get your home in front of millions of buyers by listing it on Zillow.
Learn how to do itSell it yourself
Take full control of how buyers see your home on Zillow by listing For Sale by Owner (FSBO).
List your homeWhat's special
Gated communityChampions gateUtility sinkHigh ceilingsRecessed lightingTray ceilingsLaundry room
Zillow last checked:
Listing updated:
Listed by:
Katrina Anarumo 863-877-1915,
FLORIDA REALTY MARKETPLACE 863-877-1915
Bought with:
Nagela Torres, 3390437
PREMIUM REAL ESTATE SERVICES
Source: Stellar MLS,MLS#: O6151701 Originating MLS: Orlando Regional
Originating MLS: Orlando Regional
Facts & features
Interior
Bedrooms & bathrooms
- Bedrooms: 4
- Bathrooms: 2
- Full bathrooms: 2
Rooms
- Room types: Dining Room, Utility Room
Primary bedroom
- Features: Walk-In Closet(s)
- Level: First
- Dimensions: 15x12
Bedroom 2
- Features: Built-in Closet
- Level: First
- Dimensions: 11x14
Bedroom 3
- Features: Built-in Closet
- Level: First
- Dimensions: 12x14
Bedroom 4
- Features: Built-in Closet
- Level: First
- Dimensions: 11x14
Kitchen
- Level: First
- Dimensions: 15x16
Living room
- Level: First
- Dimensions: 16x18
Heating
- Central
Cooling
- Central Air
Appliances
- Included: Dishwasher, Disposal, Dryer, Microwave, Range, Refrigerator, Washer
- Laundry: Inside, Laundry Room
Features
- Kitchen/Family Room Combo, Stone Counters, Thermostat
- Flooring: Carpet, Ceramic Tile, Vinyl
- Doors: Sliding Doors
- Windows: Blinds
- Has fireplace: No
Interior area
- Total structure area: 2,139
- Total interior livable area: 1,715 sqft
Property
Parking
- Total spaces: 2
- Parking features: Garage - Attached
- Attached garage spaces: 2
Features
- Levels: One
- Stories: 1
- Patio & porch: None
- Exterior features: Irrigation System
Lot
- Size: 7,013 Square Feet
- Features: In County
Details
- Parcel number: 272704725007000160
- Special conditions: None
Construction
Type & style
- Home type: SingleFamily
- Architectural style: Florida
- Property subtype: Single Family Residence
Materials
- Block, Stucco
- Foundation: Block
- Roof: Shingle
Condition
- New construction: No
- Year built: 2014
Utilities & green energy
- Sewer: Public Sewer
- Water: Public
- Utilities for property: BB/HS Internet Available, Cable Available, Electricity Connected, Sewer Connected, Water Connected
Community & HOA
Community
- Features: Irrigation-Reclaimed Water, Playground
- Pet fee: $0 monthly
- Subdivision: CROWS NEST ESTATES
HOA
- Has HOA: Yes
- Amenities included: Gated
- Services included: Private Road
- HOA fee: $70 monthly
- HOA name: Crows Nest Estate HOA
- HOA phone: 863-353-2558
Location
- Region: Davenport
Financial & listing details
- Price per square foot: $204/sqft
- Tax assessed value: $270,881
- Annual tax amount: $4,135
- Date on market: 10/23/2023
- Cumulative days on market: 7 days
- Listing terms: Cash,Conventional,FHA,USDA Loan,VA Loan
- Ownership: Fee Simple
- Total actual rent: 0
- Electric utility on property: Yes
- Road surface type: Paved, Asphalt
Price history
| Date | Event | Price |
|---|---|---|
| 1/3/2024 | Sold | $350,000+0.9%$204/sqft |
Source:  Stellar MLS #O6151701 Report a problem Stellar MLS #O6151701 Report a problem | ||
| 10/31/2023 | Pending sale | $346,999$202/sqft |
Source: Stellar MLS #O6151701 Report a problem | ||
| 10/24/2023 | Listing removed | -- |
Source: Zillow Rentals Report a problem | ||
| 10/23/2023 | Listed for sale | $346,999+125.3%$202/sqft |
Source: Stellar MLS #O6151701 Report a problem | ||
| 9/13/2023 | Price change | $1,995-5%$1/sqft |
Source: Zillow Rentals Report a problem | ||
| 8/2/2023 | Listed for rent | $2,100$1/sqft |
Source: Zillow Rentals Report a problem | ||
| 5/23/2014 | Sold | $154,000$90/sqft |
Source: Public Record Report a problem | ||
Public tax history
| Year | Property taxes | Tax assessment |
|---|---|---|
| 2025 | $4,398 -19.3% | $270,881 -3.7% |
| 2024 | $5,447 +22.9% | $281,165 +32.1% |
| 2023 | $4,430 +8.7% | $212,912 +10% |
| 2022 | $4,075 +13.1% | $193,556 +10% |
| 2021 | $3,604 +4.3% | $175,960 +4.9% |
| 2020 | $3,456 +2.2% | $167,779 +4.3% |
| 2019 | $3,383 -1.7% | $160,936 +5.1% |
| 2018 | $3,443 +6.1% | $153,056 +2.2% |
| 2017 | $3,245 +5.5% | $149,752 +4.2% |
| 2016 | $3,076 +1.3% | $143,681 +3.1% |
| 2015 | $3,036 +981.7% | $139,396 +946.1% |
| 2014 | $281 +6.4% | $13,325 +13.9% |
| 2013 | $264 -0.9% | $11,700 |
| 2012 | $266 -1.7% | $11,700 -5.3% |
| 2011 | $271 -1.4% | $12,350 |
| 2010 | $275 -35.3% | $12,350 -34.1% |
| 2009 | $424 -64% | $18,750 -68.8% |
| 2008 | $1,178 | $60,000 |
| 2007 | -- | -- |
Find assessor info on the county website
Neighborhood: 33837
Nearby homes
- $352,3004 bd3 ba1.8k sqft440 Peter Pan Blvd, Davenport, FL 33837Off Market

- $352,5004 bd3 ba1.8k sqft420 Peter Pan Ct, Davenport, FL 33897Off Market

- $293,1004 bd2 ba1.7k sqft450 Peter Pan Blvd, Davenport, FL 33837Off Market
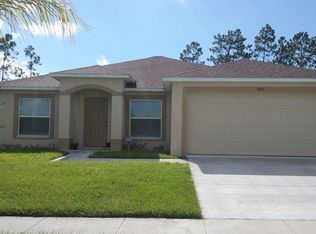
- $300,6003 bd2 ba1.7k sqft410 Peter Pan Blvd, Davenport, FL 33837Off Market
- $354,4004 bd3 ba1.8k sqft460 Peter Pan Blvd, Davenport, FL 33837Off Market
- $301,7003 bd2 ba1.7k sqft435 Peter Pan Blvd, Davenport, FL 33837Off Market
- $334,0004 bd2 ba1.7k sqft445 Peter Pan Blvd, Davenport, FL 33837Sold
- $298,3006,882 Square Feet728 Citrus Isle Dr, Davenport, FL 33837Off Market
Nearby schools
GreatSchools rating
- 2/10Horizons Elementary SchoolGrades: PK-5Distance: 0.8 mi
- 3/10Shelley S. Boone Middle SchoolGrades: 6-8Distance: 4 mi
- 2/10Ridge Community High SchoolGrades: 9-12Distance: 0.8 mi
Schools provided by the listing agent
- Elementary: Horizons Elementary
- Middle: Daniel Jenkins Academy of Technology Middle
- High: Ridge Community Senior High
Source: Stellar MLS. This data may not be complete. We recommend contacting the local school district to confirm school assignments for this home.
Get a cash offer in 3 minutes
Find out how much your home could sell for in as little as 3 minutes with a no-obligation cash offer.
Estimated market value
$321,100
Get a cash offer in 3 minutes
Find out how much your home could sell for in as little as 3 minutes with a no-obligation cash offer.
Estimated market value
$321,100
- Florida
- Polk County
- Davenport
- 33837
- 430 PETER PAN BOULEVARD
Nearby cities
Nearby neighborhoods
Nearby zip codes
Other Davenport Topics
