Welcome to 430 Philbrick Drive, a lovely large home on a quiet cul-de-sac! This home is situated on a great .22 acre lot with a fenced backyard and woods beside. Step in the front door and check out the fabulous flex room - formal Dining, office, etc. Beyond the foyer, the kitchen displays gorgeous upgraded wood cabinets, granite countertops, farmhouse sink, SS appliances, and pantry. While meal prepping in the kitchen, you can keep an eye on all that's going on since it's connected to the dining room and open to the great room. Tucked to the rear of the open floor plan you'll discover the ample master bedroom boasting a big walk-in closet and spa-like bathroom with dual vanity, separate soaking tub, & shower! Head up the stairs and you will find the wonderful loft also knownas a second living room, 4 guest bedrooms (3 with walk-in closets!), and 2 full bathrooms. This home offers an abundance of storage and spacious living. Schedule your tour today to take a look! $1,600 credit available toward buyer's closing costs and pre-paids with acceptable offer and use of preferred lender.
Closed
$415,000
430 Philbrick Dr, Goose Creek, SC 29445
5beds
2,610sqft
Single Family Residence
Built in 2016
9,583 Square Feet Lot
$426,700 Zestimate®
$159/sqft
$3,156 Estimated rent
Home value
$426,700
$405,000 - $448,000
$3,156/mo
Zestimate® history
Owner options
List your home for rent
$3,156/mo
Rent Zestimate®
Find your next renter with Zillow Rental Manager. Plus, with online applications, you can quickly screen prospective tenants – for free.
$3,156/mo
Rent Zestimate®
Refinance and save
$2,436/mo
Est. payment
Refinancing to a lower rate could help reduce your monthly payments and save thousands over the life of the loan.
$2,436/mo
Est. payment
Explore your selling options
Work with a Zillow partner agent
Leverage their expertise and Zillow's premium Showcase listings to get your home seen by more buyers.
Get startedList with your own agent
Get your home in front of millions of buyers by listing it on Zillow.
Learn how to do itSell it yourself
Take full control of how buyers see your home on Zillow by listing For Sale by Owner (FSBO).
List your homeWhat's special
Wonderful loftFarmhouse sinkLovely large homeGorgeous upgraded wood cabinetsSpacious livingFormal diningFabulous flex room
Zillow last checked:
Listing updated:
Listed by:
Carolina One Real Estate 843-779-8660
Bought with:
Carolina One Real Estate
Source: CTMLS,MLS#: 24010497
Facts & features
Interior
Bedrooms & bathrooms
- Bedrooms: 5
- Bathrooms: 4
- Full bathrooms: 3
- 1/2 bathrooms: 1
Rooms
- Room types: Great Room, Loft, Dining Room, Eat-In-Kitchen, Foyer, Great, Laundry, Pantry, Separate Dining
Heating
- Forced Air
Cooling
- Central Air
Appliances
- Laundry: Electric Dryer Hookup, Washer Hookup, Laundry Room
Features
- Ceiling - Smooth, Tray Ceiling(s), High Ceilings, Garden Tub/Shower, Walk-In Closet(s), Ceiling Fan(s), Eat-in Kitchen, Entrance Foyer, Pantry
- Flooring: Carpet, Vinyl, Wood
- Windows: Thermal Windows/Doors, Window Treatments, ENERGY STAR Qualified Windows
- Has fireplace: No
Interior area
- Total structure area: 2,610
- Total interior livable area: 2,610 sqft
Property
Parking
- Total spaces: 2
- Parking features: Garage, Attached, Off Street
- Attached garage spaces: 2
Features
- Levels: Two
- Stories: 2
- Entry location: Ground Level
- Patio & porch: Patio, Front Porch
- Exterior features: Rain Gutters
- Fencing: Privacy,Wood
Lot
- Size: 9,583 Square Feet
- Features: 0 - .5 Acre, Cul-De-Sac, Wooded
Details
- Parcel number: 2350611073
Construction
Type & style
- Home type: SingleFamily
- Architectural style: Traditional
- Property subtype: Single Family Residence
Materials
- Vinyl Siding
- Foundation: Slab
- Roof: Asphalt
Condition
- New construction: No
- Year built: 2016
Utilities & green energy
- Sewer: Public Sewer
- Water: Public
- Utilities for property: Berkeley Elect Co-Op, City of Goose Creek
Green energy
- Green verification: HERS Index Score
- Energy efficient items: HVAC, Insulation, Roof
Community & HOA
Community
- Features: Trash, Walk/Jog Trails
- Subdivision: Medway Landing
Location
- Region: Goose Creek
Financial & listing details
- Price per square foot: $159/sqft
- Tax assessed value: $397,200
- Annual tax amount: $1,549
- Date on market: 4/26/2024
- Listing terms: Any,Cash,Conventional,FHA,VA Loan
Price history
| Date | Event | Price |
|---|---|---|
| 5/29/2024 | Sold | $415,000$159/sqft |
Source:  CTMLS #24010497 Report a problem CTMLS #24010497 Report a problem | ||
| 4/30/2024 | Contingent | $415,000$159/sqft |
Source: CTMLS #24010497 Report a problem | ||
| 4/26/2024 | Listed for sale | $415,000+70%$159/sqft |
Source: CTMLS #24010497 Report a problem | ||
| 4/27/2016 | Sold | $244,075-0.2%$94/sqft |
Source: CTMLS #16000039 Report a problem | ||
| 2/26/2016 | Pending sale | $244,505$94/sqft |
Source: Brock Built Homes of South Carolina, LLC #16000039 Report a problem | ||
| 2/18/2016 | Listed for sale | $244,505$94/sqft |
Source: Charleston Trident Multiple Listing Service, Inc. #16000039 Report a problem | ||
Public tax history
| Year | Property taxes | Tax assessment |
|---|---|---|
| 2024 | $1,549 -67.5% | $12,070 -23.4% |
| 2023 | $4,767 +212.1% | $15,750 +50% |
| 2022 | $1,527 -55.5% | $10,500 |
| 2021 | $3,435 +117.9% | $10,500 |
| 2020 | $1,576 +10.6% | $10,500 +9.7% |
| 2018 | $1,425 | $9,570 0% |
| 2017 | $1,425 +3680.9% | $9,572 -28.3% |
| 2016 | $38 | $13,350 +405.7% |
| 2015 | $38 | $2,640 |
| 2014 | $38 | -- |
Find assessor info on the county website
Neighborhood: 29445
Nearby homes
- $362,6005 bd3 ba2k sqft428 Philbrick Dr, Goose Creek, SC 29445Off Market
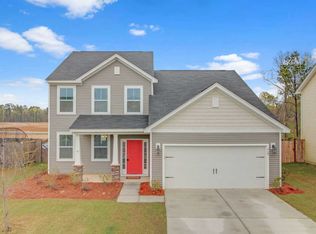
- $352,700-- bd-- ba1.9k sqft426 Philbrick Dr, Goose Creek, SC 29445Off Market
- $442,0004 bd2 ba2.5k sqft238 Hyrne Dr, Goose Creek, SC 29445Off Market

- $409,8004 bd4 ba2.8k sqft424 Philbrick Dr, Goose Creek, SC 29445Off Market
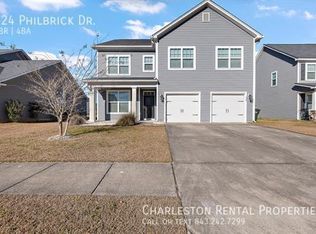
- $358,0003 bd3 ba1.8k sqft427 Philbrick Dr, Goose Creek, SC 29445Off Market
- $442,500-- bd-- ba3k sqft425 Philbrick Dr, Goose Creek, SC 29445Off Market
- $448,6004 bd3 ba2.7k sqft236 Hyrne Dr, Goose Creek, SC 29445Off Market
- $362,9003 bd2 ba1.9k sqft242 Hyrne Dr, Goose Creek, SC 29445Off Market
Nearby schools
GreatSchools rating
- 6/10Boulder Bluff Elementary SchoolGrades: PK-5Distance: 1 mi
- 3/10Sedgefield Middle SchoolGrades: 6-8Distance: 4.1 mi
- 3/10Goose Creek High SchoolGrades: 9-12Distance: 4.3 mi
Schools provided by the listing agent
- Elementary: Boulder Bluff
- Middle: Sedgefield
- High: Goose Creek
Source: CTMLS. This data may not be complete. We recommend contacting the local school district to confirm school assignments for this home.
Get a cash offer in 3 minutes
Find out how much your home could sell for in as little as 3 minutes with a no-obligation cash offer.
Estimated market value
$426,700
Get a cash offer in 3 minutes
Find out how much your home could sell for in as little as 3 minutes with a no-obligation cash offer.
Estimated market value
$426,700
- South Carolina
- Berkeley County
- Goose Creek
- 29445
- 430 Philbrick Dr
Nearby cities
Nearby zip codes
Other Goose Creek Topics
