Skip main navigation
Sold for $277,000
  • $277,000

    430 PINESONG DRIVE, CASSELBERRY, FL 32707

    3beds
    1,451sqft
    Townhouse
    Built in 1980
    3,039 Square Feet Lot
    $-- Zestimate®
    $191/sqft
    $2,123 Estimated rent

    Home value

    Not available

    Estimated sales range

    Not available

    $2,123/mo

    Zestimate® history
    Loading
    Loading...

    Owner options

    List your home for rent

    $2,123/mo

    Rent Zestimate®

    Find your next renter with Zillow Rental Manager. Plus, with online applications, you can quickly screen prospective tenants – for free.

    Learn more

    $2,123/mo

    Rent Zestimate®

    Refinance and save

    $1,991/mo

    Est. payment

    Refinancing to a lower rate could help reduce your monthly payments and save thousands over the life of the loan.

    See today's rates

    $1,991/mo

    Est. payment

    Explore your selling options

    Work with a Zillow partner agent

    Leverage their expertise and Zillow's premium Showcase listings to get your home seen by more buyers.

    Get started

    List with your own agent

    Get your home in front of millions of buyers by listing it on Zillow.

    Learn how to do it

    Sell it yourself

    Take full control of how buyers see your home on Zillow by listing For Sale by Owner (FSBO).

    List your home

    What's special

    Small private courtyardCozy wood burning fireplaceHard wood floorsWalk-in closetGood-sized primary bedroom
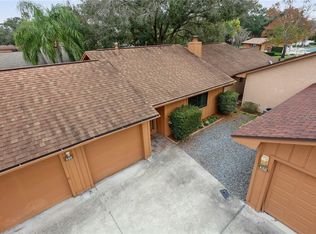

    Welcome home to this adorable 3-bedroom 2 bath patio town home nestled in the charming Pine Tree Village Community in desirable Deer Run. The home is light and bright with lots of windows. The cozy living room boasts hard wood floors, vaulted ceiling with wood beams and a cozy wood burning fireplace. From the kitchen/dining area walk through sliding glass doors onto a large private screened porch perfect for entertaining. The good-sized primary bedroom has a walk-in closet and a small private courtyard - a wonderful spot to enjoy your morning cup of coffee. The well-maintained community includes a clubhouse, community pool, and tennis/pickle ball courts for your enjoyment. Plus, the location is ideal with easy access to shopping, entertainment, and major roads such as 436 and the 417 along with outstanding Seminole County Schools. Come take a look at this lovely home and don't miss the opportunity to make it your own!

    Zillow last checked:

    Listing updated:

    Listed by:

    Lisa Edwards 267-885-5570,

    KELLER WILLIAMS ADVANTAGE REALTY 407-977-7600,

    Leanne McIver 407-451-1880,

    KELLER WILLIAMS ADVANTAGE REALTY

    Bought with:

    Leanne McIver, 3297789

    KELLER WILLIAMS ADVANTAGE REALTY

    Lisa Edwards, 3305204

    KELLER WILLIAMS ADVANTAGE REALTY

    Source: Stellar MLS,MLS#: O6366760MLS LogoOriginating MLS: Orlando Regional

    Facts & features

    Interior

    Bedrooms & bathrooms
    • Bedrooms: 3
    • Bathrooms: 2
    • Full bathrooms: 2
    Primary bedroom
    • Features: Walk-In Closet(s)
    • Level: First
    • Area: 210 Square Feet
    • Dimensions: 14x15
    Bedroom 1
    • Features: Built-in Closet
    • Level: First
    • Area: 110 Square Feet
    • Dimensions: 10x11
    Bedroom 2
    • Features: Built-in Closet
    • Level: First
    • Area: 110 Square Feet
    • Dimensions: 10x11
    Dining room
    • Level: First
    • Area: 154 Square Feet
    • Dimensions: 11x14
    Kitchen
    • Level: First
    • Area: 130 Square Feet
    • Dimensions: 10x13
    Living room
    • Level: First
    • Area: 255 Square Feet
    • Dimensions: 15x17
    Heating
    • Central, Electric
    Cooling
    • Central Air
    Appliances
    • Included: Dishwasher, Disposal, Electric Water Heater, Range, Refrigerator
    • Laundry: Inside, Laundry Closet
    Features
    • Ceiling Fan(s), Primary Bedroom Main Floor, Vaulted Ceiling(s), Walk-In Closet(s)
    • Flooring: Carpet, Ceramic Tile, Hardwood
    • Doors: Sliding Doors
    • Has fireplace: Yes
    • Fireplace features: Living Room, Wood Burning
    Interior area
    • Total structure area: 1,975
    • Total interior livable area: 1,451 sqft

    Property

    Parking
    • Total spaces: 1
    • Parking features: Garage - Attached
    • Attached garage spaces: 1
    Features
    • Levels: One
    • Stories: 1
    Lot
    • Size: 3,039 Square Feet
    Details
    • Parcel number: 2221305020J000050
    • Zoning: PUD
    • Special conditions: None

    Construction

    Type & style
    • Home type: Townhouse
    • Property subtype: Townhouse
    Materials
    • Block, Wood Siding
    • Foundation: Slab
    • Roof: Shingle
    Condition
    • New construction: No
    • Year built: 1980

    Utilities & green energy

    • Sewer: Public Sewer
    • Water: Public
    • Utilities for property: BB/HS Internet Available, Cable Available, Electricity Connected, Sewer Connected, Water Connected

    Community & HOA

    Community
    • Features: Pool, Tennis Court(s)
    • Pet fee: $0 monthly
    • Subdivision: STERLING PARK UNIT 24
    HOA
    • Has HOA: Yes
    • Services included: Community Pool, Maintenance Grounds
    • HOA fee: $149 monthly
    • HOA name: Pine Tree Village - Stephanie Kovats
    • HOA phone: 407-694-6594
    Location
    • Region: Casselberry

    Financial & listing details

    • Price per square foot: $191/sqft
    • Tax assessed value: $244,374
    • Annual tax amount: $1,106
    • Date on market: 1/8/2026
    • Cumulative days on market: 37 days
    • Listing terms: Cash,Conventional,FHA,VA Loan
    • Ownership: Fee Simple
    • Total actual rent: 0
    • Electric utility on property: Yes
    • Road surface type: Paved, Asphalt

    Price history

    DateEventPrice
    3/19/2026Sold$277,000-7.7%$191/sqft
    Source: Stellar MLS #O6366760 Report a problem
    2/14/2026Pending sale$299,999$207/sqft
    Source: Stellar MLS #O6366760 Report a problem
    1/28/2026Price change$299,999-7.7%$207/sqft
    Source: Stellar MLS #O6366760 Report a problem
    1/8/2026Listed for sale$325,000$224/sqft
    Source: Stellar MLS #O6366760 Report a problem

    Public tax history

    YearProperty taxesTax assessment
    2025$1,186 +50.2%$102,710 +2.9%
    2024$790 +4.1%$99,815 +3%
    2023$759 +4.3%$96,908 +3%
    2022$728 -24.8%$94,085 +3%
    2021$967 +1.6%$91,345 +1.4%
    2020$952 +1.6%$90,084 +2.3%
    2019$937 $88,059 +1.9%
    2018$937 +1.8%$86,417 +2.1%
    2017$921 +1.5%$84,640 +1.4%
    2016$907 -1.1%$83,479 +1.4%
    2015$917 $82,323 +0.8%
    2014$917 +31.6%$81,670 +1.5%
    2013$697 +9.5%$80,463 +1.7%
    2012$636 -21.2%$79,118 -11.7%
    2011$808 +1.6%$89,575 +1.5%
    2010$796 +5.5%$88,251 +2.7%
    2009$754 +3.6%$85,931 +0.1%
    2008$728 -15.5%$85,845 +3%
    2007$862 -5%$83,345 +2.5%
    2006$907 +6.1%$81,312 +5.3%
    2005$855 +1.3%$77,186 +3%
    2004$844 +1.4%$74,938 +1.9%
    2003$832 +2%$73,541 +2.4%
    2002$816 +5.8%$71,817 +4.6%
    2000$771 $68,627
    Find assessor info on the county website

    Neighborhood: 32707

    Nearby schools

    GreatSchools rating
    Get pre-qualified for a loan
    At Zillow Home Loans, we can pre-qualify you in as little as 5 minutes with no impact to your credit score.

    An equal housing lender. NMLS #10287.