Skip main navigation
Closed
  • $160,000

    430 Pleasant Ave S, Brooten, MN 56316

    3beds
    1,502sqft
    Single Family
    Built in 1940
    9,583.2 Square Feet Lot
    $160,200 Zestimate®
    $107/sqft
    $2,014 Estimated rent

    Home value

    $160,200

    $149,000 - $171,000

    $2,014/mo

    Zestimate® history
    Loading
    Loading...

    Owner options

    List your home for rent

    $2,014/mo

    Rent Zestimate®

    Find your next renter with Zillow Rental Manager. Plus, with online applications, you can quickly screen prospective tenants – for free.

    Learn more

    $2,014/mo

    Rent Zestimate®

    Refinance and save

    $807/mo

    Est. payment

    Refinancing to a lower rate could help reduce your monthly payments and save thousands over the life of the loan.

    See today's rates

    $807/mo

    Est. payment

    Explore your selling options

    Work with a Zillow partner agent

    Leverage their expertise and Zillow's premium Showcase listings to get your home seen by more buyers.

    Get started

    List with your own agent

    Get your home in front of millions of buyers by listing it on Zillow.

    Learn how to do it

    Sell it yourself

    Take full control of how buyers see your home on Zillow by listing For Sale by Owner (FSBO).

    List your home

    What's special

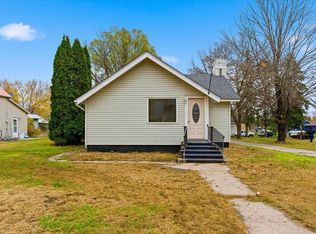
    Step into a home where thoughtful updates and everyday comfort come together seamlessly. From the moment you arrive, the maintenance-free vinyl siding, architectural shingles, seamless rain gutters, and dual-pane windows set the tone for easy living and lasting quality. A one-stall garage offers generous space (14’ x 24’), while the rear alleyway provides additional parking convenience. Out back, a chain-link fenced yard invites both relaxation and functionality, complete with a landscaped setting, a raised garden bed, and a cozy bonfire pit area, perfect for quiet evenings or gathering with friends. Inside, the main level welcomes you with a blend of charm and practical design. The kitchen features raised oak cabinetry with hidden hinges, complemented by a ceiling fan and recessed lighting above the sink. All appliances are included except for the microwave, making this space move-in ready for your culinary plans. The hallway offers built-in drawers and a linen cabinet, adding both character and storage, while six-panel doors and several updated light fixtures enhance the home’s polished feel. Comfort continues throughout the main level with ceiling fans in both the living room and a secondary bedroom, including a Hunter fan in the living space. The full bathroom has been tastefully updated with tiled flooring, a tiled surround, and a modern medicine cabinet with soft-close hinges. The stairs to the upper level were just refreshed with brand-new carpet and ½-inch padding, continuing throughout the upper level hallway and 3rd bedroom. The bathroom features new vinyl plank flooring and complements the recently finished upper-level half bath. You’ll also find a resourceful nook, next to the half bath, perfect as a children’s play area or additional storage space. Much of the upper level has been recently painted, offering a clean, updated feel throughout. Downstairs, the home expands with a versatile bonus room, ideal for an entertainment area, hobby space, or retreat, alongside a second full bathroom featuring tiled flooring, a linen closet, and a built-in medicine cabinet. The lower level also offers excellent potential for additional finished living space or ample storage, depending on your needs. Practical features round out the home, including a utility sink beside the washer and dryer (both included), central air conditioning, an electric water heater, and a 100-amp breaker panel. The high-efficiency natural gas forced air furnace is equipped with an Air Bear Supreme Trion air purification system, contributing to comfort and air quality year-round. This property tells a story of care, functionality, and opportunity, ready for its next chapter to be written.

    Zillow last checked:

    Listing updated:

    Listed by:

    Paul Morrison 320-282-7665,

    RE/MAX Results

    Bought with:

    Lindy Hennen

    Central MN Realty LLC

    Source: NorthstarMLS as distributed by MLS GRID,MLS#: 7059857MLS Logo

    Facts & features

    Interior

    Bedrooms & bathrooms
    • Bedrooms: 3
    • Bathrooms: 3
    • Full bathrooms: 2
    • 1/2 bathrooms: 1
    Bedroom
    • Level: Main
    • Area: 131.04 Square Feet
    • Dimensions: 11.7x11.2
    Bedroom 2
    • Level: Main
    • Area: 103.04 Square Feet
    • Dimensions: 9.2x11.2
    Bedroom 3
    • Level: Upper
    • Area: 121.26 Square Feet
    • Dimensions: 9.4x12.9
    Bathroom
    • Level: Upper
    • Area: 83.22 Square Feet
    • Dimensions: 11.4x7.3
    Bathroom
    • Level: Main
    • Area: 39.5 Square Feet
    • Dimensions: 7.9x5
    Bathroom
    • Level: Lower
    • Area: 75 Square Feet
    • Dimensions: 7.5x10
    Bonus room
    • Level: Lower
    • Area: 172.5 Square Feet
    • Dimensions: 11.5x15
    Kitchen
    • Level: Main
    • Area: 140 Square Feet
    • Dimensions: 14x10
    Laundry
    • Level: Lower
    • Area: 96 Square Feet
    • Dimensions: 12x8
    Living room
    • Level: Main
    • Area: 198.36 Square Feet
    • Dimensions: 11.4x17.4
    Heating
    • Forced Air
    Cooling
    • Central Air
    Appliances
    • Included: Dryer, Electric Water Heater, Range, Refrigerator, Washer
    • Laundry: Lower Level, Laundry Room
    Features
    • Basement: Block,Full,Partially Finished,Storage Space
    • Has fireplace: No
    Interior area
    • Total structure area: 1,502
    • Total interior livable area: 1,502 sqft
    • Finished area above ground: 1,254
    • Finished area below ground: 248

    Property

    Parking
    • Total spaces: 1
    • Parking features: Detached Garage, Concrete
    • Garage spaces: 1
    • Details: Garage Dimensions (14x24)
    Accessibility
    • Accessibility features: None
    Features
    • Levels: Two
    • Stories: 2
    • Fencing: Chain Link,Full
    Lot
    • Size: 9,583 sqft
    • Dimensions: 60 x 161
    • Features: Tree Coverage - Medium
    Details
    • Foundation area: 788
    • Parcel number: 46283770000
    • Zoning description: Residential-Single Family

    Construction

    Type & style
    • Home type: SingleFamily
    • Property subtype: Single Family
    Materials
    • Block
    • Roof: Asphalt
    Condition
    • New construction: No
    • Year built: 1940

    Utilities & green energy

    • Electric: Circuit Breakers
    • Gas: Natural Gas
    • Sewer: City Sewer/Connected
    • Water: City Water/Connected

    Community & neighborhood

    Location
    • Region: Brooten

    HOA & financial

    HOA
    • Has HOA: No

    Other

    Other facts
    • Road surface type: Paved

    Price history

    DateEventPrice
    6/12/2026Sold$160,000+0.1%$107/sqft
    Source: NorthstarMLS as distributed by MLS GRID #7059857 Report a problem
    5/14/2026Pending sale$159,900$106/sqft
    Source: NorthstarMLS as distributed by MLS GRID #7059857 Report a problem
    5/8/2026Listed for sale$159,900+45.4%$106/sqft
    Source: NorthstarMLS as distributed by MLS GRID #7059857 Report a problem
    6/23/2021Sold$110,000+10.1%$73/sqft
    Source: NorthstarMLS as distributed by MLS GRID #6064932 Report a problem
    5/18/2021Listed for sale$99,900+81.6%$67/sqft
    Source: MWMMLS #20-33694 Report a problem
    7/25/2006Sold$55,000$37/sqft
    Source: Public Record Report a problem

    Public tax history

    YearProperty taxesTax assessment
    2025$1,644 +10.6%$115,900 +1.9%
    2024$1,486 +14%$113,700 +14.5%
    2023$1,304 +54.5%$99,300 +48%
    2022$844 $67,100
    2021$844 +16.3%$67,100 +4.7%
    2020$726 $64,100

    Find assessor info on the county website

    Neighborhood: 56316

    Nearby schools

    GreatSchools rating
    Get pre-qualified for a loan
    At Zillow Home Loans, we can pre-qualify you in as little as 5 minutes with no impact to your credit score.

    An equal housing lender. NMLS #10287.