Skip main navigation
Pending
  • Listed by: Equity Union • Rebecca Ellis • Contact: 818-917-8838
    $670,000

    430 River St, Fillmore, CA 93015

    3beds
    1,346sqft
    : 
    $4,293/mo
    Get pre-qualified
    Single Family Residence
    Built in 1996
    6,534 Square Feet Lot
    $664,700 Zestimate®
    $498/sqft
    $-- HOA

    What's special

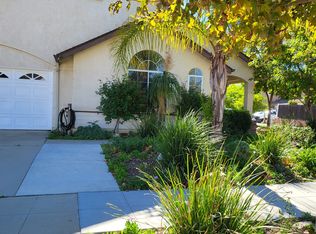
    Welcome to this inviting single-story home in Fillmore, offering 3 bedrooms and 2 bathrooms with a bright, open layout and vaulted ceilings. The spacious living and dining areas flow into the kitchen and out to the backyard, creating a comfortable setting for everyday living and entertaining. The primary bedroom features an en-suite bath and walk-in closet, while two additional bedrooms provide flexibility for family, guests, or a home office. Outside, enjoy a large grassy backyard, covered patio, and vegetable garden with plenty of room to relax, play, or entertain. Additional highlights include a new HVAC system, newer fencing, attached two-car garage, generous outdoor space, and possible RV storage. Conveniently located near local restaurants, shopping, parks, and everyday amenities, this home offers comfortable single-story living in the heart of Fillmore.
    7 days
    |
    1,101
    |
    59
    |

    Likely to sell faster than

    Zillow last checked:

    Listing updated:

    Listed by:

    Rebecca Ellis DRE #02078066 818-917-8838,

    Equity Union

    Source: CRMLS,MLS#: SR26179844MLS LogoOriginating MLS: California Regional MLS

      Facts & features

      Interior

      Bedrooms & bathrooms
      • Bedrooms: 3
      • Bathrooms: 2
      • Full bathrooms: 2
      • Main level bathrooms: 2
      • Main level bedrooms: 3
      Rooms
      • Room types: Entry/Foyer, Living Room, Other
      Other
      • Features: Walk-In Closet(s)
      Cooling
      • Central Air
      Appliances
      • Laundry: Inside
      Features
      • Walk-In Closet(s)
      • Has fireplace: Yes
      • Fireplace features: Living Room
      • Common walls with other units/homes: No Common Walls
      Interior area
      • Total interior livable area: 1,346 sqft

      Property

      Parking
      • Total spaces: 2
      • Parking features: Garage - Attached
      • Attached garage spaces: 2
      Features
      • Levels: One
      • Stories: 1
      • Entry location: Front
      • Pool features: None
      • Has view: Yes
      • View description: Neighborhood
      Lot
      • Size: 6,534 Square Feet
      • Features: Lawn, Landscaped
      Details
      • Parcel number: 0530133075
      • Special conditions: Standard

      Construction

      Type & style
      • Home type: SingleFamily
      • Property subtype: Single Family Residence
      Condition
      • New construction: No
      • Year built: 1996

      Utilities & green energy

      • Sewer: Public Sewer
      • Water: Public

      Community & HOA

      Community
      • Features: Street Lights, Sidewalks
      • Subdivision: Rosewood (5075)
      Location
      • Region: Fillmore

      Financial & listing details

      • Price per square foot: $498/sqft
      • Tax assessed value: $522,259
      • Date on market: 8/19/2026
      • Cumulative days on market: 7 days
      • Listing terms: Cash,Conventional

        Estimated market value

        $664,700

        $631,000 - $698,000

        $3,569/mo

        Price history

        DateEventPrice
        8/25/2026Pending sale$670,000$498/sqft
        Source: CRMLS #SR26179844 Report a problem
        8/19/2026Listed for sale$670,000+48.9%$498/sqft
        Source: CRMLS #SR26179844 Report a problem
        10/12/2017Sold$450,000+0%$334/sqft
        Source: CSMAOR #217010812 Report a problem
        9/8/2017Pending sale$449,900$334/sqft
        Source: RE/MAX Gold Coast REALTORS #217010812 Report a problem
        9/1/2017Listed for sale$449,900+57.9%$334/sqft
        Source: RE/MAX Gold Coast REALTORS #217010812 Report a problem
        1/29/2010Sold$285,000-41.2%$212/sqft
        Source: CDAR/ Desert Area MLS #21384351 Report a problem
        9/8/2006Sold$485,000+204.1%$360/sqft
        Source: Public Record Report a problem
        9/10/1996Sold$159,500$118/sqft
        Source: Public Record Report a problem

        Public tax history

        YearProperty taxesTax assessment
        2026-- $522,259 +2%
        2025$6,158 +8.6%$512,019 +2%
        2024$5,668 $501,980 +2%
        2023$5,668 +8.1%$492,138 +2%
        2022$5,242 -11.9%$482,489 +2%
        2021$5,950 +7.8%$473,029 +1%
        2020$5,521 -0.2%$468,180 +2%
        2019$5,535 +2.1%$459,000 +2%
        2018$5,422 +40.2%$450,000 +42%
        2017$3,869 +5.7%$316,976 +2%
        2016$3,661 +2.8%$310,762 +1.5%
        2015$3,561 +0.4%$306,096 +2%
        2014$3,545 $300,100 +16.8%
        2013-- $257,000 -1.5%
        2012-- $261,000 -5.8%
        2011-- $277,000 -4.5%
        2009-- $290,000 -40.2%
        2007-- $485,000 +155.2%
        2006-- $190,084 +2%
        2005-- $186,358 +3.9%
        2003-- $179,359 +2%
        2002-- $175,843 +2%
        2001$1,928 +1%$172,396 +2%
        2000$1,908 $169,016
        Find assessor info on the county website

        Monthly payment

        Est. payment

        Payment breakdown

        Explore the cost of this home by adjusting the details. Changes won't be saved.
        All calculations are estimates and provided by Zillow, Inc. for informational purposes only. Actual amounts may vary.
        HOA fees may include property taxes on listings classified as Co-Ops. Contact the listing agent and/or owner for fee details.
        See how much you could borrow to make a competitive offer.

        Climate risks

        Neighborhood: 93015

        Getting around

        78 / 100
        Very Walkable
        48 / 100
        Somewhat Bikeable

        Nearby schools

        GreatSchools rating

        A local agent can set up tours, give advice and negotiate with sellers.

        Browse local experts

        Similar homes

          1. Local buyer's agents are ready to help