Skip main navigation
Closed
  • $525,000

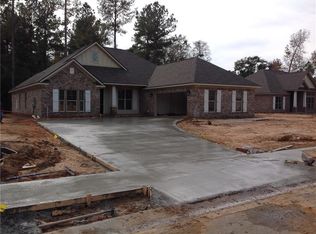
    430 Rothley Ave, Fairhope, AL 36532

    4beds
    2,436sqft
    Single Family Residence
    Built in 2018
    0.36 Acres Lot
    $560,600 Zestimate®
    $216/sqft
    $3,088 Estimated rent

    Home value

    $560,600

    $533,000 - $589,000

    $3,088/mo

    Zestimate® history
    Loading
    Loading...

    Owner options

    List your home for rent

    $3,088/mo

    Rent Zestimate®

    Find your next renter with Zillow Rental Manager. Plus, with online applications, you can quickly screen prospective tenants – for free.

    Learn more

    $3,088/mo

    Rent Zestimate®

    Refinance and save

    $3,027/mo

    Est. payment

    Refinancing to a lower rate could help reduce your monthly payments and save thousands over the life of the loan.

    See today's rates

    $3,027/mo

    Est. payment

    Explore your selling options

    Work with a Zillow partner agent

    Leverage their expertise and Zillow's premium Showcase listings to get your home seen by more buyers.

    Get started

    List with your own agent

    Get your home in front of millions of buyers by listing it on Zillow.

    Learn how to do it

    Sell it yourself

    Take full control of how buyers see your home on Zillow by listing For Sale by Owner (FSBO).

    List your home

    What's special

    Turtle back ceilingsLarge island breakfast barGourmet kitchenSelf-close drawersJack n jill bathroomMud bench drop zoneLarge walk-in pantry
    Immaculate Gold Fortified home in sought after Fox Hollow in Fairhope. This Truland built 4 bed/3 bath home offers you a split floorplan. Beautiful Dining Room includes 14 Ft. Vaulted Ceilings and wainscotting. The Family Room includes a Fireplace with Gas Logs. Windows across back of home with Custom Shades. Custom Blinds throughout home. Gourmet Kitchen includes newly installed quartz countertops. Stainless Appliances w/ 36” Gas Stove top & Built in Microwave, Custom Cabinet Vent, Tile Backsplash, Garbage Disposal, Undermount Stainless Sink, Large Island Breakfast Bar, Self-Close Drawers, Large Walk-in Pantry. Breakfast Room leads to the newly installed Screened Porch. Primary Bedroom with turtle back ceilings include a large bathroom with Double Vanities, Oversized Walk in Shower and Garden Tub and His & Her Closets. Gorgeous Hardwood Floors are found throughout except Bedrooms 3 & 4. Bedrooms 3 & 4 opposite side of home with a Jack n Jill bathroom combination. Closets Galore in this home! The backyard oasis is a peaceful place to relax with the Screened in Porch and Pergola. Lush Landscaping was installed by a professional landscape company. Laundry Room. Washer & Dryer to convey but not warranted. Mud Bench Drop Zone off Garage Entry. Two Car Garage. Tankless Hot Water Heater. Gutters Installed on home. Termite Bond thru Orkin. Pest Control thru Arrow. HVAC Serviced thru Boeschen. This property is very well cared for and ready for you to call home.

    Zillow last checked:

    Listing updated:

    Listed by:

    Christi Whatley Mossburg PHONE:251-510-1322,

    RE/MAX By The Bay - Daphne

    Bought with:

    Lillian Thomas, 104587

    Ashurst & Niemeyer, LLC

    Source: Baldwin Realtors,MLS#: 351047MLS Logo

    Facts & features

    Interior

    Bedrooms & bathrooms
    • Bedrooms: 4
    • Bathrooms: 3
    • Full bathrooms: 3
    Heating
    • Central, Electric
    Cooling
    • Electric
    Appliances
    • Included: Cooktop, Dishwasher
    Features
    • Ceiling Fan(s), Vaulted Ceiling(s), Termite Contract
    • Flooring: Wood, Carpet
    • Windows: Window Treatments
    • Number of fireplaces: 1
    • Fireplace features: Gas Log, Family Room, Gas Starter
    Interior area
    • Total interior livable area: 2,436 sqft

    Property

    Parking
    • Parking features: Attached, Double Garage, Garage Door Opener
    • Has garage: Yes
    Features
    • Stories: 1
    • Patio & porch: Rear Porch, Front Porch
    • Exterior features: Irrigation Sprinkler
    • Fencing: Fenced
    • Has view: Yes
    • View description: None/Not Applicable
    • Waterfront features: No Waterfront
    Lot
    • Size: 0.36 Acres
    • Features: Level, Subdivision, Less Than 1 Acre
    Details
    • Parcel number: 4605150000003.533018
    • Special conditions: None

    Construction

    Type & style
    • Home type: SingleFamily
    • Architectural style: Traditional
    • Property subtype: Single Family Residence
    Materials
    • Roof: Composition Shingle
    Condition
    • Year built: 2018

    Utilities & green energy

    • Utilities for property: Grinder Pump, Riviera Utilities, Fairhope Utilities

    Community & HOA

    Community
    • Features: Pets Allowed, More Than Two Pets Allowed
    • Security: Smoke Detector(s)
    • Subdivision: Fox Hollow
    HOA
    • Has HOA: Yes
    • Services included: Taxes Common Area, Association Management
    • HOA fee: $650 annually
    • HOA phone: 800-522-6314
    Location
    • Region: Fairhope

    Financial & listing details

    • Price per square foot: $216/sqft
    • Tax assessed value: $557,000
    • Annual tax amount: $2,182
    • Date on market: 8/30/2023
    • Ownership type: Whole Full

    Price history

    DateEventPrice
    11/2/2023Sold$525,000$216/sqft
    Source: Baldwin Realtors #351047 Report a problem
    9/8/2023Pending sale$525,000$216/sqft
    Source: RE/Max of Alabama #351047 Report a problem
    9/8/2023Contingent$525,000$216/sqft
    Source: Baldwin Realtors #351047 Report a problem
    8/30/2023Listed for sale$525,000+37.9%$216/sqft
    Source: Baldwin Realtors #351047 Report a problem
    1/24/2019Sold$380,776$156/sqft
    Source: Baldwin Realtors #270581 Report a problem

    Public tax history

    YearProperty taxesTax assessment
    2025$2,182 +7.8%$55,720 +7.8%
    2024$2,023 +13%$51,700 +12.8%
    2023$1,791 $45,820 +18%
    2022-- $38,840 +6.7%
    2021$1,431 +4.4%$36,400 +3.5%
    2020$1,370 +31.3%$35,160 +44.9%
    2019$1,043 +86.6%$24,260 +86.6%
    2018$559 $13,000
    Find assessor info on the county website

    Neighborhood: 36532

    Nearby schools

    GreatSchools rating
    Schools provided by the listing agent
    • Elementary: Fairhope East Elementary
    • Middle: Fairhope Middle
    • High: Fairhope High

    Source: Baldwin Realtors. This data may not be complete. We recommend contacting the local school district to confirm school assignments for this home.

    Get a cash offer in 3 minutes
    Find out how much your home could sell for in as little as 3 minutes with a no-obligation cash offer.
    Estimated market value
    $560,600
    Get a cash offer in 3 minutes
    Find out how much your home could sell for in as little as 3 minutes with a no-obligation cash offer.
    Estimated market value
    $560,600