The sandpiper floor plan. 3 bedroom, 2 bathroom. Colors and finishes vary by model. Building under construction. Expected completion Summer 2025.
Sold for $442,016
$442,016
430 Royal Tern Way, Lanark Village, FL 32323
3beds
1,864sqft
Single Family Residence
Built in 2024
10,018 Square Feet Lot
$438,100 Zestimate®
$237/sqft
$3,056 Estimated rent
Home value
$438,100
$403,000 - $469,000
$3,056/mo
Zestimate® history
Owner options
List your home for rent
$3,056/mo
Rent Zestimate®
Find your next renter with Zillow Rental Manager. Plus, with online applications, you can quickly screen prospective tenants – for free.
$3,056/mo
Rent Zestimate®
Refinance and save
$3,768/mo
Est. payment
Refinancing to a lower rate could help reduce your monthly payments and save thousands over the life of the loan.
$3,768/mo
Est. payment
Explore your selling options
Work with a Zillow partner agent
Leverage their expertise and Zillow's premium Showcase listings to get your home seen by more buyers.
Get startedList with your own agent
Get your home in front of millions of buyers by listing it on Zillow.
Learn how to do itSell it yourself
Take full control of how buyers see your home on Zillow by listing For Sale by Owner (FSBO).
List your homeWhat's special
Zillow last checked:
Listing updated:
Listed by:
Treva McKenzie 850-867-2092,
Golden Properties & Investment
Bought with:
Treva McKenzie, 3469093
Golden Properties & Investment
Source: TBR,MLS#: 369526
Facts & features
Interior
Bedrooms & bathrooms
- Bedrooms: 3
- Bathrooms: 2
- Full bathrooms: 2
Primary bedroom
- Dimensions: 15x16
Bedroom 2
- Dimensions: 11x12
Bedroom 3
- Dimensions: 12x12
Dining room
- Dimensions: 20x12
Family room
- Dimensions: 20x20
Kitchen
- Dimensions: 14x10
Living room
- Dimensions: 0
Appliances
- Included: Dishwasher, Disposal, Ice Maker, Microwave, Oven, Range, Refrigerator
Features
- Tray Ceiling(s), Vaulted Ceiling(s), Split Bedrooms
- Has fireplace: No
Interior area
- Total structure area: 1,864
- Total interior livable area: 1,864 sqft
Property
Parking
- Total spaces: 2
- Parking features: Carport, Two Spaces
- Carport spaces: 2
Features
- Stories: 1
- Has view: Yes
- View description: Golf Course
Lot
- Size: 10,018 Square Feet
- Dimensions: 75 x 125 x 75 x 125
Details
- Parcel number: 120370507S03W1001000E0400
- Special conditions: Standard
Construction
Type & style
- Home type: SingleFamily
- Architectural style: Craftsman,One Story
- Property subtype: Single Family Residence
Materials
- Fiber Cement
Condition
- New Construction
- New construction: Yes
- Year built: 2024
Details
- Warranty included: Yes
Utilities & green energy
- Sewer: Public Sewer
Community & HOA
Community
- Features: Street Lights, Sidewalks
- Subdivision: St James Bay
HOA
- Has HOA: Yes
- HOA fee: $960 annually
Location
- Region: Lanark Village
Financial & listing details
- Price per square foot: $237/sqft
- Tax assessed value: $38,250
- Annual tax amount: $368
- Date on market: 3/10/2024
- Cumulative days on market: 144 days
- Listing terms: Cash,Other
- Road surface type: Paved
Price history
| Date | Event | Price |
|---|---|---|
| 8/26/2024 | Sold | $442,016+4.5%$237/sqft |
Source:  TBR #369526 Report a problem TBR #369526 Report a problem | ||
| 3/30/2024 | Contingent | $423,000$227/sqft |
Source:  Forgotten Coast Realtor Association #316828 Report a problem Forgotten Coast Realtor Association #316828 Report a problem | ||
| 3/10/2024 | Listed for sale | $423,000+840%$227/sqft |
Source: Forgotten Coast Realtor Association #316828 Report a problem | ||
| 10/3/2023 | Sold | $45,000+275%$24/sqft |
Source: Public Record Report a problem | ||
| 1/3/2022 | Sold | $12,000-89.3%$6/sqft |
Source: Public Record Report a problem | ||
| 4/29/2005 | Sold | $112,500$60/sqft |
Source: Public Record Report a problem | ||
Public tax history
| Year | Property taxes | Tax assessment |
|---|---|---|
| 2024 | $368 +45.2% | $38,250 +53% |
| 2023 | $254 -2.5% | $25,000 |
| 2022 | $260 +80.3% | $25,000 +116.5% |
| 2021 | $144 +12.8% | $11,550 +10% |
| 2020 | $128 | $10,500 -12.5% |
| 2019 | $128 -11.7% | $12,000 -9.1% |
| 2018 | $145 +9.6% | $13,200 +25.7% |
| 2017 | $132 | $10,500 -12.5% |
| 2016 | $132 -1.5% | $12,000 |
| 2015 | $134 +36.5% | $12,000 +66.7% |
| 2014 | $98 | $7,200 |
Find assessor info on the county website
Neighborhood: 32323
Nearby homes
- $45,00010,171.26 Square Feet430 Royal Tern Way, Carrabelle, FL 32322Sold
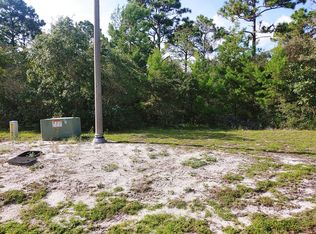
- $--9,147 Square Feet426 Royal Tern Way, Carrabelle, FL 32322Off Market
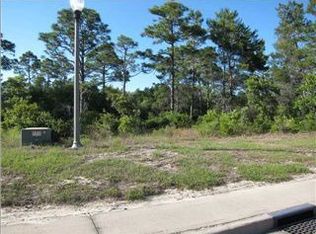
- $45,0009,583.2 Square Feet426 Royal Tern Way, Lanark Village, FL 32323Sold
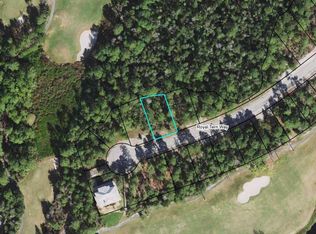
- $38,2509,583 Square Feet432 Royal Tern Way, Lanark Village, FL 32323Off Market
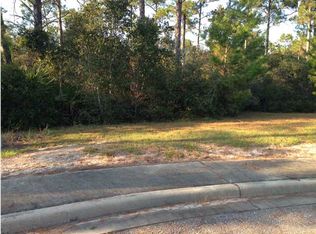
- $---- bd-- ba-- sqft432 Royal Tern Way, Carrabelle, FL 32322Off Market
- $38,2509,147 Square Feet424 Royal Tern Way, Lanark Village, FL 32323Off Market
- $--9,147 Square Feet424 Royal Tern Way, Carrabelle, FL 32322Off Market
- $38,250-- bd-- ba-- sqft436 Royal Tern Way, Lanark Village, FL 32323Off Market
Nearby schools
GreatSchools rating
- 2/10Franklin County Schools Pk-12Grades: PK-12Distance: 18.1 mi
- NAFranklin Virtual Instruction ProgramGrades: K-12Distance: 22 mi
Schools provided by the listing agent
- Middle: Franklin County Middle School
- High: Franklin County High School
Source: TBR. This data may not be complete. We recommend contacting the local school district to confirm school assignments for this home.


Get pre-qualified for a loan
At Zillow Home Loans, we can pre-qualify you in as little as 5 minutes with no impact to your credit score.An equal housing lender. NMLS #10287.
Sell for more on Zillow
Get a Zillow Showcase℠ listing at no additional cost and you could sell for .
$438,100
2% more
+$8,762
With Zillow Showcase(estimated)
$446,862
- Florida
- Franklin County
- Carrabelle
- 32323
- 430 Royal Tern Way
Nearby cities
Nearby zip codes
Other Carrabelle Topics
