Skip main navigation
Sold for $259,990
Street View
  • $259,990

    430 Rustwood Drive, Athens, GA 30606

    2beds
    1,269sqft
    Single Family Residence
    Built in 2025
    0.42 Acres Lot
    $260,700 Zestimate®
    $205/sqft
    $2,049 Estimated rent

    Home value

    $260,700

    $224,000 - $305,000

    $2,049/mo

    Zestimate® history
    Loading
    Loading...

    Owner options

    List your home for rent

    $2,049/mo

    Rent Zestimate®

    Find your next renter with Zillow Rental Manager. Plus, with online applications, you can quickly screen prospective tenants – for free.

    Learn more

    $2,049/mo

    Rent Zestimate®

    Refinance and save

    $1,576/mo

    Est. payment

    Refinancing to a lower rate could help reduce your monthly payments and save thousands over the life of the loan.

    See today's rates

    $1,576/mo

    Est. payment

    Explore your selling options

    Work with a Zillow partner agent

    Leverage their expertise and Zillow's premium Showcase listings to get your home seen by more buyers.

    Get started

    List with your own agent

    Get your home in front of millions of buyers by listing it on Zillow.

    Learn how to do it

    Sell it yourself

    Take full control of how buyers see your home on Zillow by listing For Sale by Owner (FSBO).

    List your home

    What's special

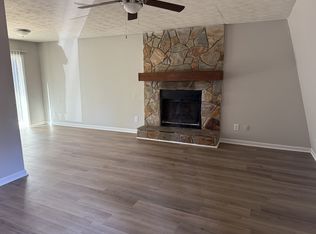
    Discover the perfect mix of charm and modern living in this newly built 2-bedroom, 2-bath Craftsman home in Athens. Thoughtfully designed across 1,269 sq. ft., this two-story beauty sits on just under a half-acre with a large yard and no HOA, giving you space and freedom rarely found this close to town. Inside, 100% LVP flooring adds a sleek, durable touch to every room. The primary bedroom is conveniently located on the main floor, featuring a bathroom with a standalone shower that blends style and practicality. Upstairs, you'll find a second bedroom, a dedicated office, and a laundry area. This home offers an ideal setup in the perfect location for students, those downsizing, or anyone seeking an easy-to-maintain starter home. With inviting curb appeal, modern finishes, and smart use of space, this Athens Craftsman provides easy access to The Loop, connecting you to shops, dining, and everything the city has to offer. Seller is adding a gravel parking pad for additional parking.

    Zillow last checked:

    Listing updated:

    Listed by:

    Ellen West 678-243-8187,

    RAC Properties of Athens, Inc.

    Bought with:

    NONMLS Sale, NMLS

    NON MLS MEMBER

    Source: Hive MLS,MLS#: CL343743MLS LogoOriginating MLS: Athens Area Association of REALTORS

    Facts & features

    Interior

    Bedrooms & bathrooms
    • Bedrooms: 2
    • Bathrooms: 2
    • Full bathrooms: 2
    Heating
    • Central, Electric, Heat Pump
    Cooling
    • Central Air, Electric, Heat Pump
    Appliances
    • Included: Some Electric Appliances, Dishwasher, Electric Water Heater, Microwave, Oven, Range
    • Laundry: Upper Level, Washer Hookup, Dryer Hookup
    Features
    • Main Level Primary, Pull Down Attic Stairs
    • Attic: Pull Down Stairs
    Interior area
    • Total interior livable area: 1,269 sqft

    Property

    Parking
    • Parking features: Underground
    Lot
    • Size: 0.42 Acres
    • Features: Sloped
    • Topography: Sloping
    Details
    • Parcel number: 061B2 B009
    • Special conditions: Standard

    Construction

    Type & style
    • Home type: SingleFamily
    • Architectural style: Other
    • Property subtype: Single Family Residence
    Materials
    • HardiPlank Type
    Condition
    • New Construction
    • New construction: Yes
    • Year built: 2025
    Details
    • Warranty included: Yes

    Utilities & green energy

    • Sewer: Septic Tank
    • Water: Public

    Community & neighborhood

    Location
    • Region: Athens

    HOA & financial

    HOA
    • Has HOA: No

    Other

    Other facts
    • Listing agreement: Exclusive Right To Sell
    • Listing terms: Cash,Conventional,FHA,VA Loan
    • Ownership type: Owner/Agent

    Price history

    DateEventPrice
    1/6/2026Sold$259,990$205/sqft
    Source: Hive MLS #CL343743 Report a problem
    12/5/2025Pending sale$259,990$205/sqft
    Source: GAMLS #10643480 Report a problem
    11/13/2025Listed for sale$259,990+766.6%$205/sqft
    Source: GAMLS #10643480 Report a problem
    7/15/2024Sold$30,000-81.7%$24/sqft
    Source: Public Record Report a problem
    2/27/2024Sold$163,889+92.8%$129/sqft
    Source: Public Record Report a problem
    2/14/2005Sold$85,000$67/sqft
    Source: Public Record Report a problem

    Public tax history

    YearProperty taxesTax assessment
    2025$373 -83%$12,000 -82.9%
    2024$2,196 +9.7%$70,264 +9.7%
    2023$2,002 +30.9%$64,069 +33.6%
    2022$1,530 +4.1%$47,961 +10%
    2021$1,470 +51.8%$43,612 +52.9%
    2020$968 +0.2%$28,514 +0.2%
    2019$966 +6.4%$28,459 +6.4%
    2018$908 +0%$26,751 +11.9%
    2017$908 +11.9%$23,896 +23.5%
    2016$811 +23.5%$19,343 -0.2%
    2015$657 -0.4%$19,384 -0.4%
    2014$659 $19,468
    2013-- --
    2012-- --
    2011-- --
    2010-- --
    2009-- --
    2008-- --
    2007-- --
    2006-- --
    2005-- --
    2004-- --
    2003-- --
    2002-- --
    2001-- --

    Find assessor info on the county website

    Neighborhood: 30606

    Nearby schools

    GreatSchools rating
    Schools provided by the listing agent
    • Elementary: Whitehead
    • Middle: Burney-Harris-Lyons
    • High: Clarke

    Source: Hive MLS. This data may not be complete. We recommend contacting the local school district to confirm school assignments for this home.

    Get pre-qualified for a loan
    At Zillow Home Loans, we can pre-qualify you in as little as 5 minutes with no impact to your credit score.

    An equal housing lender. NMLS #10287.

    Sell for more on Zillow
    Get a Zillow Showcase℠ listing at no additional cost and you could sell for .
    $260,700
    2% more
    +$5,214
    With Zillow Showcase(estimated)
    $265,914