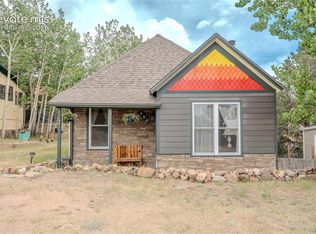
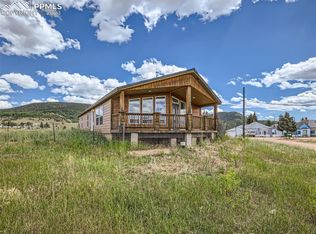
This tranquil retreat captures the essence of its era while providing a peaceful escape in nature's lap. The property features five bedrooms ensuring ample space for family and friends. New siding, new windows, and a new roof installed in 2024. The laundry room has built-in shelving for all your organizational needs. The upstairs bedrooms have built-in shelving for your cherished belongings. A detached two car garage for storage and or projects. Small deck installed out back for entertaining family and friends. Backyard is fenced in for your convenience. The front porch offers panoramic views of the sweeping valleys below. Enjoy the days watching the clouds dance on the San Juan mountains. Local attractions: Scenic drives or State parks and National forests like Mueller Park are just around the corner. Visit Rita the troll made by the Danish artist who uses natural products to create large pieces of art. Bison Reservoir has a fishing club for Victor residents! Florissant Fossil Beds National Park is a 30-minute drive. Pikes Peak adventures, including the surrounding areas of Manitou Springs, the Incline, Seven Falls, Garden of the Gods, Cave of the Winds, and the Manitou Cliff Dwellings are only less than an hour from this residence. The Royal Gorge is only an hour away in the other direction for white water rafting and outdoor adventures. Enjoy local festivities like Gold Rush days of Victor, and Donkey Derby Days in Cripple Creek. Of course, there is always the gambling night out to indulge in while visiting Cripple Creek. Make this your primary vintage charm residence or a vacation home to enjoy all the unique attractions that Victor, Cripple Creek, and the surrounding areas have to offer.
187 days
|
189
|
7
|
Zillow last checked:
Listing updated:
Listed by:
Krystal Roth970-691-2784,
JPAR Modern Real Estate
Source: IRES as distributed by MLS GRID,MLS#: 1051674
Facts & features
Interior
Bedrooms & bathrooms
Bedrooms: 5
Bathrooms: 1
Primary bedroom
Description: Carpet
Level: Main
Area: 90 Square Feet
Dimensions: 10 x 9
Kitchen
Description: Linoleum
Level: Main
Area: 154 Square Feet
Dimensions: 11 x 14
Heating
Hot Water
Cooling
Ceiling Fan(s)
Appliances
Included: Gas Range, Refrigerator, Washer, Dryer
Features
Basement: Partial
Interior area
Total structure area: 1,166
Total interior livable area: 1,338 sqft
Finished area above ground: 1,166
Property
Parking
Total spaces: 2
Parking features: Detached
Garage spaces: 2
Details: Detached
Features
Levels: One
Stories: 1
Patio & porch: Deck
Fencing: Partial
Has view: Yes
View description: Plains View
Lot
Size: 4,792 Square Feet
Details
Parcel number: R0021325
Zoning: VIC
Special conditions: Private Owner
Construction
Type & style
Home type: SingleFamily
Property subtype: Single Family Residence
Materials
Frame
Roof: Composition
Condition
New construction: No
Year built: 1900
Utilities & green energy
Water: City
Utilities for property: Natural Gas Available, Electricity Available
Community & HOA
Community
Subdivision: Victor Orig
HOA
Has HOA: No
Location
Region: Victor
Financial & listing details
Price per square foot: $250/sqft
Tax assessed value: $252,980
Annual tax amount: $612
Date on market: 2/16/2026
Listing terms: Cash,Conventional,VA Loan
Electric utility on property: Yes
Estimated market value
Zestimate®
Not available
Estimated sales range
Not available
Rent Zestimate®
Not available
Price history
Date
Event
Price
5/26/2026
Price change
$335,000-1.5%$250/sqft
Source: REcolorado as distributed by MLS GRID #IR1051674Report a problem
2/16/2026
Listed for sale
$340,000-4.5%$254/sqft
Source: REcolorado as distributed by MLS GRID #IR1051674Report a problem
11/1/2025
Listing removed
$356,000$266/sqft
Source: IRES as distributed by MLS GRID #1030501Report a problem
6/10/2025
Price change
$356,000-1.6%$266/sqft
Source: IRES as distributed by MLS GRID #1030501Report a problem
4/11/2025
Listed for sale
$361,900+232%$270/sqft
Source: IRES as distributed by MLS GRID #1030501Report a problem
Source: IRES as distributed by MLS GRID. This data may not be complete. We recommend contacting the local school district to confirm school assignments for this home.