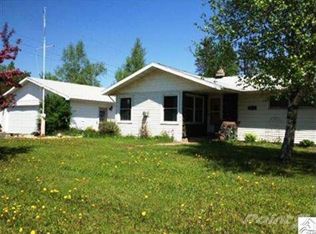
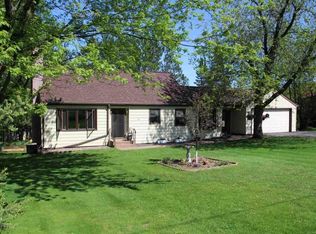
Welcome home to your private 10-acre sanctuary in Duluth! This well-maintained ranch-style home seamlessly combines comfortable main-level living with natural beauty right outside your back door. The main level features a bright living room centered around a large picture window framing peaceful backyard views. The efficient eat-in kitchen includes a pass-through window to the living room, ideal for everyday flow and entertaining. There is also abundant pantry and cupboard space Three generous bedrooms that feature dual closets in the primary bedroom and a tastefully remodeled 3/4 bath with a custom walk-in shower complete the main level. Downstairs, the finished lower level offers valuable expanded living space with a large family room, a dedicated utility room, and a versatile bonus room perfect for a home office, craft studio, or workout room. Outside, the property is a nature lover's dream. The 10-acre parcel features mature maple trees and seasonal blooms including naturalized daffodils, trilliums, wild ramps, and wild raspberries. There is always plenty of wildlife to enjoy. Complete with a 2-car detached garage and a spacious storage shed, this home offers privacy, outdoor exploration, and room to grow.
For sale
Price cut: $26K (8/24)
$349,000
430 S Boundary Ave, Duluth, MN 55810
3beds
1,680sqft
Single Family Residence
Built in 1959
10 Acres Lot
$-- Zestimate®
$208/sqft
$-- HOA
What's special
Spacious storage shedDedicated utility roomEfficient eat-in kitchenMature maple treesLarge family roomComfortable main-level livingThree generous bedrooms
- 18 days
- 1,311
- 55
Zillow last checked:
Listing updated:
Listed by:
Gary Kalligher 218-390-0615,
RE/MAX Results
Source: Lake Superior Area Realtors as distributed by MLS GRID,MLS#: 6127296
Facts & features
Interior
Bedrooms & bathrooms
- Bedrooms: 3
- Bathrooms: 1
- 3/4 bathrooms: 1
Bedroom
- Level: Main
- Area: 92.16 Square Feet
- Dimensions: 9.6 x 9.6
Bedroom
- Level: Main
- Area: 90 Square Feet
- Dimensions: 10 x 9
Bedroom
- Level: Main
- Area: 145.6 Square Feet
- Dimensions: 13 x 11.2
Bathroom
- Description: Large with 3/4 walk in shower
- Level: Main
- Area: 77 Square Feet
- Dimensions: 7 x 11
Family room
- Level: Lower
- Area: 444 Square Feet
- Dimensions: 12 x 37
Kitchen
- Level: Main
- Area: 198.12 Square Feet
- Dimensions: 12.7 x 15.6
Living room
- Description: Natural sunlight, Hardwood floors
- Level: Main
- Area: 240 Square Feet
- Dimensions: 12 x 20
Office
- Level: Lower
- Area: 139 Square Feet
- Dimensions: 10 x 13.9
Utility room
- Level: Lower
- Area: 267.5 Square Feet
- Dimensions: 10.7 x 25
Heating
- Forced Air, Natural Gas
Cooling
- Central Air
Features
- Windows: Wood Frames
- Basement: Full,Partially Finished,Den/Office,Family/Rec Room,Utility Room,Washer Hook-Ups,Dryer Hook-Ups
- Has fireplace: No
Interior area
- Total interior livable area: 1,680 sqft
- Finished area above ground: 1,100
- Finished area below ground: 580
Property
Parking
- Total spaces: 2
- Parking features: Off Street, RV Parking, Asphalt, Detached
- Garage spaces: 2
- Has uncovered spaces: Yes
Lot
- Size: 10 Acres
- Dimensions: 340 x 1280
Details
- Foundation area: 1100
- Parcel number: 010274500140
Construction
Type & style
- Home type: SingleFamily
- Architectural style: Ranch
- Property subtype: Single Family Residence
Materials
- Composition, Frame/Wood
- Foundation: Concrete Perimeter
- Roof: Asphalt Shingle
Condition
- Previously Owned
- Year built: 1959
Utilities & green energy
- Electric: Minnesota Power
- Sewer: Public Sewer
- Water: Public
Community & HOA
HOA
- Has HOA: No
Location
- Region: Duluth
Financial & listing details
- Price per square foot: $208/sqft
- Tax assessed value: $255,300
- Annual tax amount: $3,408
- Date on market: 8/11/2026
- Cumulative days on market: 19 days
- Listing terms: Cash,Conventional,VA Loan
Estimated market value
Not available
Estimated sales range
Not available
Not available
Price history
| Date | Event | Price |
|---|---|---|
| 8/24/2026 | Price change | $349,000-6.9%$208/sqft |
Source: | ||
| 8/11/2026 | Listed for sale | $375,000+89.9%$223/sqft |
Source: | ||
| 1/4/2007 | Sold | $197,500$118/sqft |
Source: Public Record Report a problem | ||
Public tax history
| Year | Property taxes | Tax assessment |
|---|---|---|
| 2024 | $3,378 -5.2% | $255,300 |
| 2023 | $3,564 +11.7% | $255,300 +0.2% |
| 2022 | $3,192 +18.5% | $254,800 +19.6% |
| 2021 | $2,694 | $213,000 +15.7% |
| 2020 | $2,694 | $184,100 |
| 2019 | $2,694 +14.4% | $184,100 +10% |
| 2018 | $2,354 -10.3% | $167,400 |
| 2017 | $2,624 +11.5% | $167,400 +1966.7% |
| 2016 | $2,354 +4.4% | $8,100 -94.4% |
| 2015 | $2,254 +4.7% | $145,200 |
| 2014 | $2,152 +5% | $145,200 |
| 2013 | $2,049 -2% | $145,200 -5% |
| 2012 | $2,091 +14.3% | $152,900 -12.3% |
| 2011 | $1,829 -4.9% | $174,400 -5% |
| 2010 | $1,924 | $183,600 |
| 2009 | $1,924 +10.2% | $183,600 +18.5% |
| 2008 | $1,745 +10.8% | $154,900 +3% |
| 2007 | $1,575 +4.2% | $150,400 |
| 2006 | $1,511 +12% | $150,400 +27% |
| 2004 | $1,349 -4.8% | $118,400 +12% |
| 2003 | $1,417 +18.3% | $105,700 +10% |
| 2002 | $1,197 +11.9% | $96,100 +8.5% |
| 2001 | $1,070 +2.2% | $88,600 +8.4% |
| 2000 | $1,046 | $81,700 |
Find assessor info on the county website
Monthly payment
Est. payment