Skip main navigation
Closed
Street View
  • $575,000

    430 S Dunton Ave, Arlington Heights, IL 60005

    3beds
    1,620sqft
    Single Family Residence
    Built in 1930
    6,621 Square Feet Lot
    $621,900 Zestimate®
    $355/sqft
    $3,854 Estimated rent

    Home value

    $621,900

    $553,000 - $697,000

    $3,854/mo

    Zestimate® history
    Loading
    Loading...

    Owner options

    List your home for rent

    $3,854/mo

    Rent Zestimate®

    Find your next renter with Zillow Rental Manager. Plus, with online applications, you can quickly screen prospective tenants – for free.

    Learn more

    $3,854/mo

    Rent Zestimate®

    Refinance and save

    $3,384/mo

    Est. payment

    Refinancing to a lower rate could help reduce your monthly payments and save thousands over the life of the loan.

    See today's rates

    $3,384/mo

    Est. payment

    Explore your selling options

    Work with a Zillow partner agent

    Leverage their expertise and Zillow's premium Showcase listings to get your home seen by more buyers.

    Get started

    List with your own agent

    Get your home in front of millions of buyers by listing it on Zillow.

    Learn how to do it

    Sell it yourself

    Take full control of how buyers see your home on Zillow by listing For Sale by Owner (FSBO).

    List your home

    What's special

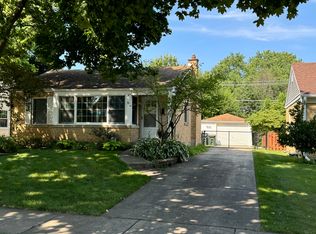
    Downtown Arlington Heights location positions this classic tudor style home with updated vibe. Walking distance to all that downtown Arlington Heights has to offer - Metra train, restaurants, bars, shopping, outdoor alfresco entertainment & more. Front vestibule entry welcomes you to the open living room with wood burning fireplace plus extended space to 1st floor sunroom - perfect for home office/playroom or reading room. Flow continues to the well centered formal dining room. These rooms offer wonderful natural light with multiple updated windows, hardwood floors and classic moldings. Entertain inside and out in the gorgeous updated kitchen with newer 42 inch white cabinetry, Quartz countertops, breakfast bar, walk in pantry, stainless steel appliances (including new 2024 800-Series Bosch Dishwasher) and backpack cubby/closet at side entrance door/stairs to finished basement. All 3 bedrooms are upstairs including updated full bath including brand new exhaust fan to roof. Primary bedroom with walk-in closet & built-ins. Kitchen's glass french door out to large outdoor deck (built 2018), all new landscaping designed and installed by landscape architect, fenced yard and shed with newer roof, siding & door. Finished basement includes custom built centered tall bar, recreation room, office area and laundry room with brand new washer & dryer just installed. New Hydroshield waterproof wood laminate flooring throughout basement. There is a wonderful full bathroom, storage closet and utility closet. Hot water heat and separate central air systems. Updated thermopane windows throughout, 100/AMP circuit breaker panel includes EV charger in garage. New attic fan installed 2024. ALL NEW in 2023: brick pavers front porch & railings, garage door & floor, waste/sewer line replaced from house to main including outside cleanout, new concrete apron/drive and front sidewalks, chimney crown resealed, tuckpointing, new wrought iron front railing & paver steps, new radiant heat installed in crawl space below kitchen expansion. A new chimney liner installed 2019. Just a couple blocks to Westgate & South Middle schools, Pioneer Park & pool. Enjoy suburban living with an urban look and feel.

    Zillow last checked:

    Listing updated:

    Listed by:

    Mark Kloss 847-456-8860,

    @properties Christie's International Real Estate

    Bought with:

    Judy Ann Bruce

    Compass

    Source: MRED as distributed by MLS GRID,MLS#: 12187400MLS Logo

    Facts & features

    Interior

    Bedrooms & bathrooms
    • Bedrooms: 3
    • Bathrooms: 3
    • Full bathrooms: 2
    • 1/2 bathrooms: 1
    Rooms
    • Room types: Den, Walk In Closet, Foyer, Utility Room-Lower Level, Pantry, Office, Storage
    Primary bedroom
    • Features: Flooring (Hardwood), Window Treatments (Blinds)
    • Level: Second
    • Area: 120 Square Feet
    • Dimensions: 12X10
    Bedroom 2
    • Features: Flooring (Hardwood), Window Treatments (Blinds)
    • Level: Second
    • Area: 132 Square Feet
    • Dimensions: 12X11
    Bedroom 3
    • Features: Flooring (Hardwood), Window Treatments (Blinds)
    • Level: Second
    • Area: 108 Square Feet
    • Dimensions: 12X9
    Den
    • Features: Flooring (Hardwood), Window Treatments (Blinds)
    • Level: Main
    • Area: 80 Square Feet
    • Dimensions: 10X8
    Dining room
    • Features: Flooring (Hardwood), Window Treatments (Blinds)
    • Level: Main
    • Area: 132 Square Feet
    • Dimensions: 12X11
    Family room
    • Features: Flooring (Wood Laminate)
    • Level: Basement
    • Area: 300 Square Feet
    • Dimensions: 25X12
    Foyer
    • Features: Flooring (Hardwood)
    • Level: Main
    • Area: 24 Square Feet
    • Dimensions: 6X4
    Kitchen
    • Features: Kitchen (Eating Area-Breakfast Bar, Eating Area-Table Space, Island, Pantry-Walk-in), Flooring (Hardwood), Window Treatments (Blinds)
    • Level: Main
    • Area: 150 Square Feet
    • Dimensions: 15X10
    Laundry
    • Features: Flooring (Wood Laminate)
    • Level: Basement
    • Area: 64 Square Feet
    • Dimensions: 8X8
    Living room
    • Features: Flooring (Hardwood), Window Treatments (Blinds)
    • Level: Main
    • Area: 252 Square Feet
    • Dimensions: 21X12
    Office
    • Features: Flooring (Wood Laminate)
    • Level: Basement
    • Area: 49 Square Feet
    • Dimensions: 7X7
    Pantry
    • Features: Flooring (Hardwood)
    • Level: Main
    • Area: 49 Square Feet
    • Dimensions: 7X7
    Storage
    • Level: Basement
    • Area: 21 Square Feet
    • Dimensions: 7X3
    Other
    • Level: Basement
    • Area: 30 Square Feet
    • Dimensions: 6X5
    Walk in closet
    • Features: Flooring (Hardwood)
    • Level: Second
    • Area: 56 Square Feet
    • Dimensions: 8X7
    Heating
    • Natural Gas, Steam, Radiant, Radiator(s), Zoned
    Cooling
    • Central Air
    Appliances
    • Included: Range, Microwave, Dishwasher, Refrigerator, Washer, Dryer, Disposal, Stainless Steel Appliance(s)
    • Laundry: Gas Dryer Hookup, Sink
    Features
    • Dry Bar
    • Flooring: Hardwood
    • Basement: Finished,Full
    • Attic: Full,Pull Down Stair
    • Number of fireplaces: 1
    • Fireplace features: Wood Burning, Includes Accessories, Masonry, Living Room
    Interior area
    • Total structure area: 2,313
    • Total interior livable area: 1,620 sqft
    • Finished area below ground: 640

    Property

    Parking
    • Total spaces: 1
    • Parking features: Concrete, Side Driveway, Garage Door Opener, On Site, Garage Owned, Attached, Garage
    • Attached garage spaces: 1
    • Has uncovered spaces: Yes
    Accessibility
    • Accessibility features: No Disability Access
    Features
    • Stories: 2
    • Patio & porch: Deck
    Lot
    • Size: 6,621 Square Feet
    • Dimensions: 50X133
    • Features: Landscaped
    Details
    • Additional structures: Shed(s)
    • Parcel number: 03321190200000
    • Special conditions: None
    • Other equipment: Ceiling Fan(s), Fan-Whole House, Radon Mitigation System

    Construction

    Type & style
    • Home type: SingleFamily
    • Architectural style: Tudor
    • Property subtype: Single Family Residence
    Materials
    • Brick
    • Foundation: Concrete Perimeter
    • Roof: Asphalt
    Condition
    • New construction: No
    • Year built: 1930
    • Major remodel year: 2014

    Utilities & green energy

    • Electric: 100 Amp Service
    • Sewer: Public Sewer
    • Water: Public

    Community & HOA

    Community
    • Features: Park, Curbs, Sidewalks, Street Lights, Street Paved
    HOA
    • Services included: None
    Location
    • Region: Arlington Heights

    Financial & listing details

    • Price per square foot: $355/sqft
    • Tax assessed value: $390,000
    • Annual tax amount: $10,677
    • Date on market: 1/9/2025
    • Listing terms: Conventional
    • Ownership: Fee Simple

    Price history

    DateEventPrice
    1/9/2025Sold$575,000-1.7%$355/sqft
    Source: MRED as distributed by MLS GRID #12187400 Report a problem
    10/9/2024Contingent$585,000$361/sqft
    Source: MRED as distributed by MLS GRID #12158327 Report a problem
    10/3/2024Listed for sale$585,000+11.4%$361/sqft
    Source: MRED as distributed by MLS GRID #12158327 Report a problem
    3/31/2022Sold$525,000$324/sqft
    Source: MRED as distributed by MLS GRID #11323963 Report a problem
    2/14/2022Pending sale$525,000+11.2%$324/sqft
    Source: Berkshire Hathaway HomeServices Chicago #11323963 Report a problem
    8/8/2017Sold$472,000-3.7%$291/sqft
    Source: Public Record Report a problem
    6/18/2017Pending sale$490,000$302/sqft
    Source: Barrington #09646138 Report a problem
    5/30/2017Listed for sale$490,000+22.5%$302/sqft
    Source: Emailflyers LLC Report a problem
    9/18/2009Sold$400,000$247/sqft
    Source: Public Record Report a problem
    7/22/2009Price change$400,000-9.1%$247/sqft
    Source: Picket Fence Realty #07088374 Report a problem
    5/1/2009Price change$439,900-14.6%$272/sqft
    Source: Picket Fence Realty #07088374 Report a problem
    12/12/2008Listed for sale$515,000+35.9%$318/sqft
    Source: Picket Fence Realty #07088374 Report a problem
    1/12/2004Sold$379,000+59.9%$234/sqft
    Source: Public Record Report a problem
    5/8/1998Sold$237,000$146/sqft
    Source: Public Record Report a problem

    Public tax history

    YearProperty taxesTax assessment
    2024-- $39,000
    2023$10,677 +13.8%$39,000
    2022$9,381 +4.9%$39,000 +18%
    2021$8,946 +1.9%$33,049
    2020$8,781 +0.7%$33,049 -9.8%
    2019$8,720 -1.8%$36,640 +8.1%
    2018$8,884 +1%$33,879
    2017$8,797 +4.2%$33,879
    2016$8,441 +12.8%$33,879 +21.2%
    2015$7,481 +79.9%$27,958 +77%
    2014$4,159 -41.2%$15,794 -43.5%
    2013$7,078 -12.7%$27,958 -17.2%
    2012$8,105 +3.2%$33,752
    2011$7,852 -0.3%$33,752
    2010$7,872 +14.7%$33,752 -7.1%
    2009$6,863 -14.4%$36,345 -7%
    2008$8,016 +0.9%$39,081
    2007$7,947 +9%$39,081 +17.1%
    2006$7,289 +1.1%$33,381
    2005$7,207 +5.8%$33,381
    2004$6,812 +40.9%$33,381 +38.1%
    2003$4,836 +3.2%$24,170
    2002$4,686 +17.4%$24,170
    2001$3,991 +1.7%$24,170 +23.5%
    2000$3,924 $19,575
    1999$3,924 $19,575
    Find assessor info on the county website

    Neighborhood: 60005

    Nearby schools

    GreatSchools rating
    Schools provided by the listing agent
    • Elementary: Westgate Elementary School
    • Middle: South Middle School
    • High: Rolling Meadows High School
    • District: 25

    Source: MRED as distributed by MLS GRID. This data may not be complete. We recommend contacting the local school district to confirm school assignments for this home.

    Get a cash offer in 3 minutes
    Find out how much your home could sell for in as little as 3 minutes with a no-obligation cash offer.
    Estimated market value
    $621,900
    Get a cash offer in 3 minutes
    Find out how much your home could sell for in as little as 3 minutes with a no-obligation cash offer.
    Estimated market value
    $621,900