Prepare to be blown away by this stunningly remodeled 5 bed, 3.1 bath home with full finished basement attending well rated schools including Fremd HS in sought after Whytecliff subdivision. You'll appreciate the attention to detail throughout over 4,000 sq/ft of finished living space. Fabulous open concept main level with a massive eat in kitchen with new cabinetry, ss appliances, quartz counters, custom tiled backsplash, peninsula and attractively refinished hardwood flooring that continues throughout the home. Spacious living room with cozy electric fireplace and built-ins, separate dining room with feature wall, kitchen table space, adjacent family room with gas fireplace, powder room and conveniently located main level laundry. Sliders off the kitchen lead to a large patio, fenced yard and above ground pool. Amazing family friendly layout with 5 bedrooms on the 2nd level including a cavernous primary bedroom with gorgeous ensuite full bath with dual sinks, stunning walk-in shower and large wic, 4 additional bedrooms, all with ample closet space and another beautifully renovated full bath. The fully finished lower level is great for entertaining with a massive rec room with wet bar and island, sound-proofed theatre room, 3rd full bath with walk-in shower and storage. Well rated schools, nearby parks, community pools, tennis courts, walking trails, and downtown Palatine with metra access, shopping and restaurants make this home a 10. All new cabinetry/vanities, flooring, lighting and freshly painted inside and out. Attached 2.5 car garage.
Closed
$793,000
430 S Kensington Ct, Palatine, IL 60067
5beds
4,000sqft
Single Family Residence
Built in 1973
0.39 Acres Lot
$864,600 Zestimate®
$198/sqft
$4,449 Estimated rent
Home value
$864,600
$769,000 - $968,000
$4,449/mo
Zestimate® history
Owner options
List your home for rent
$4,449/mo
Rent Zestimate®
Find your next renter with Zillow Rental Manager. Plus, with online applications, you can quickly screen prospective tenants – for free.
$4,449/mo
Rent Zestimate®
Refinance and save
$5,637/mo
Est. payment
Refinancing to a lower rate could help reduce your monthly payments and save thousands over the life of the loan.
$5,637/mo
Est. payment
Explore your selling options
Work with a Zillow partner agent
Leverage their expertise and Zillow's premium Showcase listings to get your home seen by more buyers.
Get startedList with your own agent
Get your home in front of millions of buyers by listing it on Zillow.
Learn how to do itSell it yourself
Take full control of how buyers see your home on Zillow by listing For Sale by Owner (FSBO).
List your homeWhat's special
Gas fireplaceCozy electric fireplaceAbove ground poolFenced yardMassive eat in kitchenSound-proofed theatre roomWet bar
Zillow last checked:
Listing updated:
Listed by:
Joan Couris 630-561-3348,
Keller Williams Thrive
Bought with:
Francois Moret
Real 1 Realty
Source: MRED as distributed by MLS GRID,MLS#: 12256981
Facts & features
Interior
Bedrooms & bathrooms
- Bedrooms: 5
- Bathrooms: 4
- Full bathrooms: 3
- 1/2 bathrooms: 1
Rooms
- Room types: Bedroom 5, Recreation Room, Theatre Room
Primary bedroom
- Features: Flooring (Hardwood), Bathroom (Full)
- Level: Second
- Area: 270 Square Feet
- Dimensions: 15X18
Bedroom 2
- Features: Flooring (Hardwood)
- Level: Second
- Area: 224 Square Feet
- Dimensions: 16X14
Bedroom 3
- Features: Flooring (Hardwood)
- Level: Second
- Area: 182 Square Feet
- Dimensions: 13X14
Bedroom 4
- Features: Flooring (Hardwood)
- Level: Second
- Area: 168 Square Feet
- Dimensions: 12X14
Bedroom 5
- Features: Flooring (Hardwood)
- Level: Second
- Area: 165 Square Feet
- Dimensions: 15X11
Dining room
- Features: Flooring (Hardwood)
- Level: Main
- Area: 144 Square Feet
- Dimensions: 12X12
Family room
- Features: Flooring (Hardwood)
- Level: Main
- Area: 286 Square Feet
- Dimensions: 13X22
Kitchen
- Features: Kitchen (Eating Area-Table Space), Flooring (Hardwood)
- Level: Main
- Area: 285 Square Feet
- Dimensions: 19X15
Laundry
- Features: Flooring (Hardwood)
- Level: Main
- Area: 70 Square Feet
- Dimensions: 7X10
Living room
- Features: Flooring (Hardwood)
- Level: Main
- Area: 294 Square Feet
- Dimensions: 21X14
Recreation room
- Level: Basement
- Area: 1419 Square Feet
- Dimensions: 43X33
Other
- Level: Basement
- Area: 225 Square Feet
- Dimensions: 15X15
Heating
- Natural Gas
Cooling
- Central Air
Appliances
- Included: Range, Microwave, Dishwasher, Refrigerator, Washer, Dryer, Stainless Steel Appliance(s), Wine Refrigerator
- Laundry: Main Level
Features
- Dry Bar
- Flooring: Hardwood
- Basement: Partially Finished,Full
- Number of fireplaces: 1
- Fireplace features: Gas Starter, Family Room
Interior area
- Total structure area: 3,994
- Total interior livable area: 4,000 sqft
Property
Parking
- Total spaces: 2.5
- Parking features: On Site, Garage Owned, Attached, Garage
- Attached garage spaces: 2.5
Accessibility
- Accessibility features: No Disability Access
Features
- Stories: 2
- Patio & porch: Patio
- Pool features: Above Ground
- Fencing: Fenced
Lot
- Size: 0.39 Acres
- Dimensions: 118X130X147X127
- Features: Corner Lot, Cul-De-Sac
Details
- Parcel number: 02213110070000
- Special conditions: None
- Other equipment: Ceiling Fan(s)
Construction
Type & style
- Home type: SingleFamily
- Architectural style: Colonial
- Property subtype: Single Family Residence
Materials
- Brick
Condition
- New construction: No
- Year built: 1973
- Major remodel year: 2024
Utilities & green energy
- Sewer: Public Sewer
- Water: Lake Michigan
Community & HOA
HOA
- Services included: None
Location
- Region: Palatine
Financial & listing details
- Price per square foot: $198/sqft
- Tax assessed value: $500,000
- Annual tax amount: $13,820
- Date on market: 1/7/2025
- Listing terms: Conventional
- Ownership: Fee Simple
Price history
| Date | Event | Price |
|---|---|---|
| 2/13/2025 | Sold | $793,000+5.7%$198/sqft |
Source:  MRED as distributed by MLS GRID #12256981 Report a problem MRED as distributed by MLS GRID #12256981 Report a problem | ||
| 1/14/2025 | Contingent | $750,000$188/sqft |
Source: MRED as distributed by MLS GRID #12256981 Report a problem | ||
| 1/7/2025 | Listed for sale | $750,000+54.6%$188/sqft |
Source: MRED as distributed by MLS GRID #12256981 Report a problem | ||
| 9/19/2024 | Sold | $485,000-8.3%$121/sqft |
Source: MRED as distributed by MLS GRID #12112397 Report a problem | ||
| 8/7/2024 | Contingent | $529,000$132/sqft |
Source: MRED as distributed by MLS GRID #12112397 Report a problem | ||
| 7/16/2024 | Listed for sale | $529,000+5.8%$132/sqft |
Source: MRED as distributed by MLS GRID #12112397 Report a problem | ||
| 1/9/2024 | Listing removed | -- |
Source: MRED as distributed by MLS GRID #11902209 Report a problem | ||
| 12/5/2023 | Price change | $499,922-1.4%$125/sqft |
Source: MRED as distributed by MLS GRID #11902209 Report a problem | ||
| 11/2/2023 | Price change | $507,000-1.6%$127/sqft |
Source: MRED as distributed by MLS GRID #11902209 Report a problem | ||
| 10/5/2023 | Listed for sale | $515,000$129/sqft |
Source: MRED as distributed by MLS GRID #11902209 Report a problem | ||
| 6/8/2023 | Listing removed | -- |
Source: MRED as distributed by MLS GRID #11673013 Report a problem | ||
| 12/29/2022 | Listing removed | $515,000$129/sqft |
Source: MRED as distributed by MLS GRID #11673013 Report a problem | ||
| 11/14/2022 | Listed for sale | $515,000+1.2%$129/sqft |
Source: MRED as distributed by MLS GRID #11673013 Report a problem | ||
| 2/27/2022 | Listing removed | -- |
Source: Owner Report a problem | ||
| 11/29/2021 | Listed for sale | $509,000-2.1%$127/sqft |
Source: Owner Report a problem | ||
| 11/16/2021 | Listing removed | $519,900$130/sqft |
Source: MRED as distributed by MLS GRID #11204188 Report a problem | ||
| 9/28/2021 | Listed for sale | $519,900+4.4%$130/sqft |
Source: MRED as distributed by MLS GRID #11204188 Report a problem | ||
| 2/18/2018 | Listing removed | $498,000$125/sqft |
Source: 4 Sale Realty Advantage #09720087 Report a problem | ||
| 8/13/2017 | Listed for sale | $498,000-2.4%$125/sqft |
Source: 4 Sale Realty Advantage #09720087 Report a problem | ||
| 7/13/2017 | Listing removed | $510,000$128/sqft |
Source: 4 Sale Realty Inc. #09604989 Report a problem | ||
| 6/1/2017 | Price change | $510,000-1.7%$128/sqft |
Source: 4 Sale Realty Inc. #09604989 Report a problem | ||
| 4/25/2017 | Price change | $519,000+4.7%$130/sqft |
Source: 4 Sale Realty Inc. #09604989 Report a problem | ||
| 2/12/2017 | Price change | $495,8000%$124/sqft |
Source: Owner Report a problem | ||
| 1/31/2017 | Price change | $495,900-2.9%$124/sqft |
Source: Owner Report a problem | ||
| 10/31/2016 | Price change | $510,888-0.8%$128/sqft |
Source: Owner Report a problem | ||
| 9/11/2016 | Price change | $515,000-3.5%$129/sqft |
Source: Owner Report a problem | ||
| 7/13/2016 | Listed for sale | $533,500+16.2%$133/sqft |
Source: Owner Report a problem | ||
| 11/17/2004 | Sold | $459,000$115/sqft |
Source: Public Record Report a problem | ||
Public tax history
| Year | Property taxes | Tax assessment |
|---|---|---|
| 2024 | -- | $50,000 +0% |
| 2023 | $13,821 +3.6% | $49,999 |
| 2022 | $13,340 +9.7% | $49,999 +22.6% |
| 2021 | $12,161 +0.9% | $40,775 |
| 2020 | $12,052 +0.6% | $40,775 -9.8% |
| 2019 | $11,981 -14.3% | $45,206 -6.6% |
| 2018 | $13,982 +1.8% | $48,426 |
| 2017 | $13,736 +5.5% | $48,426 |
| 2016 | $13,023 +2.5% | $48,426 +10.1% |
| 2015 | $12,704 +1.1% | $43,971 |
| 2014 | $12,566 +2.8% | $43,971 |
| 2013 | $12,227 +0.7% | $43,971 -7.9% |
| 2012 | $12,136 +3.5% | $47,762 |
| 2011 | $11,725 +3.6% | $47,762 -6% |
| 2010 | $11,320 +3.7% | $50,809 -4.7% |
| 2009 | $10,921 +10.9% | $53,337 -5% |
| 2008 | $9,849 +8.6% | $56,144 |
| 2007 | $9,067 +0.7% | $56,144 +27.1% |
| 2006 | $9,003 +6.8% | $44,162 |
| 2005 | $8,432 -10.6% | $44,162 |
| 2004 | $9,429 +15.4% | $44,162 +13.9% |
| 2003 | $8,170 +6.2% | $38,762 |
| 2002 | $7,693 +18% | $38,762 |
| 2001 | $6,518 -2.2% | $38,762 +21.5% |
| 2000 | $6,663 +1.7% | $31,901 |
| 1999 | $6,551 | $31,901 |
Find assessor info on the county website
Neighborhood: 60067
Nearby homes
- $623,7004 bd2 ba2.3k sqft1307 W Whytecliff Rd, Palatine, IL 60067Off Market
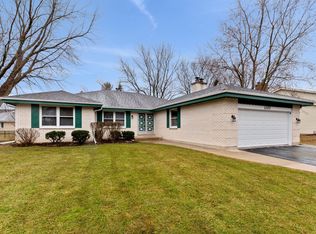
- $614,1004 bd2 ba2.4k sqft442 S Kensington Ct, Palatine, IL 60067Off Market
- $661,9005 bd2 ba2.8k sqft433 S Kensington Ct, Palatine, IL 60067Off Market
- $756,3005 bd3 ba2.7k sqft1300 W Whytecliff Rd, Palatine, IL 60067Off Market
- $629,9005 bd2 ba2.6k sqft448 S Kensington Ct, Palatine, IL 60067Off Market
- $801,2305 bd3 ba3k sqft1321 W Whytecliff Rd, Palatine, IL 60067Sold
- $675,0004 bd4 ba2.8k sqft1304 W Whytecliff Rd, Palatine, IL 60067Sold
- $794,1005 bd5 ba3k sqft451 S Kensington Ct, Palatine, IL 60067Off Market
Nearby schools
GreatSchools rating
- 8/10Hunting Ridge Elementary SchoolGrades: K-5Distance: 0.6 mi
- 8/10Plum Grove Jr High SchoolGrades: 6-8Distance: 2.1 mi
- 10/10Wm Fremd High SchoolGrades: 9-12Distance: 0.8 mi
Schools provided by the listing agent
- Elementary: Hunting Ridge Elementary School
- Middle: Plum Grove Middle School
- High: Wm Fremd High School
- District: 15
Source: MRED as distributed by MLS GRID. This data may not be complete. We recommend contacting the local school district to confirm school assignments for this home.
Get a cash offer in 3 minutes
Find out how much your home could sell for in as little as 3 minutes with a no-obligation cash offer.
Estimated market value
$864,600
Get a cash offer in 3 minutes
Find out how much your home could sell for in as little as 3 minutes with a no-obligation cash offer.
Estimated market value
$864,600
- Illinois
- Cook County
- Palatine
- 60067
- 430 S Kensington Ct
Nearby cities
Nearby zip codes
Other Palatine Topics
