An Affordable Opportunity! This 2 bedroom and 1 bathroom Kankakee home is ready for a fresh vision and its next chapter. Coming through the front is a large enclosed front porch, surrounded by loads of front windows that fill the space with natural light and offers a quiet spot to enjoy the neighborhood views. This space also has heated floors, so you can enjoy year-round. Next is the roomy living room that features wood laminate flooring and more windows for natural lighting. This leads into the kitchen, with appliances that stay along with a separate eating/dining area that is perfect a table and chairs, storage, or what suits your needs. Down the hall are the two comfortable bedrooms that share a first floor bathroom with modern vanity and great lighting. The full unfinished basement provides plenty of storage and has the laundry area with newer washer and dryer that stay. Outside, enjoy the open, fully fenced-in backyard, complete with a wooden rear sliding gate with steel frame that gives access to a concrete pad for off-street parking. Additional highlights: all new windows in 2022, chimney done in 2024, roof new in 2021, updated plumbing, reverse osmosis system, furnace new in 2023, hot water heater new in 2022, and A/C new in 2021. Call TODAY to schedule your private showing!
Contingent
$119,900
430 S Myrtle Ave, Kankakee, IL 60901
2beds
1,109sqft
Single Family Residence
Built in 1912
7,405 Square Feet Lot
$-- Zestimate®
$108/sqft
$-- HOA
What's special
Two comfortable bedroomsOpen fully fenced-in backyardLarge enclosed front porchWood laminate flooringHeated floorsReverse osmosis system
- 14 days
- 350
- 39
Likely to sell faster than
Zillow last checked:
Listing updated:
Listed by:
Allison Ascher (815)298-4097,
Coldwell Banker Realty
Source: MRED as distributed by MLS GRID,MLS#: 12758803
Facts & features
Interior
Bedrooms & bathrooms
- Bedrooms: 2
- Bathrooms: 1
- Full bathrooms: 1
Rooms
- Room types: Enclosed Porch
Primary bedroom
- Features: Flooring (Hardwood), Window Treatments (All)
- Level: Main
- Area: 132 Square Feet
- Dimensions: 12X11
Bedroom 2
- Features: Flooring (Carpet), Window Treatments (All)
- Level: Main
- Area: 132 Square Feet
- Dimensions: 11X12
Dining room
- Features: Flooring (Ceramic Tile), Window Treatments (All)
- Level: Main
- Area: 88 Square Feet
- Dimensions: 11X8
Enclosed porch
- Level: Main
- Area: 154 Square Feet
- Dimensions: 22X7
Kitchen
- Features: Flooring (Ceramic Tile)
- Level: Main
- Area: 120 Square Feet
- Dimensions: 12X10
Living room
- Features: Flooring (Laminate), Window Treatments (All)
- Level: Main
- Area: 300 Square Feet
- Dimensions: 25X12
Heating
- Natural Gas, Forced Air
Cooling
- Central Air
Appliances
- Included: Range, Microwave, Refrigerator, Washer, Dryer
- Laundry: In Unit
Features
- 1st Floor Bedroom, 1st Floor Full Bath
- Flooring: Hardwood
- Basement: Unfinished,Full
Interior area
- Total structure area: 1,109
- Total interior livable area: 1,109 sqft
Property
Parking
- Total spaces: 2
- Parking features: Concrete, Off Street, Driveway, Yes, Owned
- Has uncovered spaces: Yes
Accessibility
- Accessibility features: No Disability Access
Features
- Stories: 1
- Patio & porch: Porch
- Fencing: Fenced
Lot
- Size: 7,405 Square Feet
- Dimensions: 50X145
Details
- Parcel number: 161705221004
- Zoning: SINGL
- Special conditions: None
- Other equipment: Ceiling Fan(s)
Construction
Type & style
- Home type: SingleFamily
- Architectural style: Ranch
- Property subtype: Single Family Residence
Materials
- Stucco
- Foundation: Block
- Roof: Asphalt
Condition
- New construction: No
- Year built: 1912
Utilities & green energy
- Electric: Circuit Breakers
- Sewer: Public Sewer
- Water: Public
Community & HOA
Community
- Features: Curbs, Sidewalks, Street Lights, Street Paved
HOA
- Services included: None
Location
- Region: Kankakee
Financial & listing details
- Price per square foot: $108/sqft
- Tax assessed value: $54,438
- Annual tax amount: $1,616
- Date on market: 9/15/2026
- Ownership: Fee Simple
Estimated market value
Not available
Estimated sales range
Not available
Not available
Price history
| Date | Event | Price |
|---|---|---|
| 8/12/2016 | Sold | $25,000-16.4%$23/sqft |
Source: Public Record Report a problem | ||
| 2/16/2015 | Listing removed | $29,900+19.6%$27/sqft |
Source: RE/MAX 2000 #08540713 Report a problem | ||
| 2/13/2015 | Sold | $25,000-16.4%$23/sqft |
Source:  MRED as distributed by MLS GRID #08540713 Report a problem MRED as distributed by MLS GRID #08540713 Report a problem | ||
| 2/21/2014 | Listed for sale | $29,900$27/sqft |
Source: RE/MAX 2000 #08540713 Report a problem | ||
Public tax history
| Year | Property taxes | Tax assessment |
|---|---|---|
| 2024 | $1,436 +10.5% | $18,146 +12.3% |
| 2023 | $1,300 +17.4% | $16,165 +14.2% |
| 2022 | $1,107 +14.8% | $14,149 +10.5% |
| 2021 | $964 +19.7% | $12,805 +11.3% |
| 2020 | $806 +14.3% | $11,510 +7.5% |
| 2019 | $705 -59.2% | $10,707 +8% |
| 2018 | $1,730 | $9,914 +2.2% |
| 2017 | $1,730 +6.7% | $9,696 +2% |
| 2016 | $1,622 +3.5% | $9,506 -2% |
| 2015 | $1,566 | $9,700 |
| 2014 | $1,566 | $9,700 -4% |
| 2013 | -- | $10,104 -4.5% |
| 2012 | -- | $10,582 -18.5% |
| 2011 | -- | $12,982 -16% |
| 2009 | $1,766 +7.7% | $15,461 |
| 2008 | $1,640 | $15,461 +27.5% |
| 2002 | -- | $12,122 +5.1% |
| 2001 | -- | $11,534 |
| 2000 | -- | $11,534 |
Find assessor info on the county website
Monthly payment
Est. payment
Payment breakdown
Explore the cost of this home by adjusting the details. Changes won't be saved.Climate risks
Neighborhood: 60901
Nearby schools
Schools provided by the listing agent
- District: 111
Source: MRED as distributed by MLS GRID. This data may not be complete. We recommend contacting the local school district to confirm school assignments for this home.
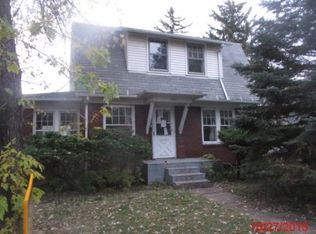
Similar homes
- $119,9002 bd1 ba890 sqft682 S Osborn Ave, Kankakee, IL 60901Active
 MLS ID #12667710, Norman Gaskin, Berkshire Hathaway HomeServices Speckman Realty. MRED as distributed by MLS GRID
 - $99,8003 bd1 ba1k sqft850 E Bourbonnais St, Kankakee, IL 60901Active
 MLS ID #12736887, Michelle Arseneau, ABR,SFR, Coldwell Banker Realty. MRED as distributed by MLS GRID
 - $--3 bd1 ba1k sqft851 S Prospect Ave, Kankakee, IL 60901Auction
 ServiceLink Auction
 - $127,9004 bd2 ba1.6k sqft667 S Myrtle Ave, Kankakee, IL 60901Active
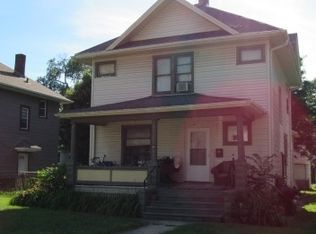 MLS ID #12684243, Celia Calbert, Village Realty, Inc. MRED as distributed by MLS GRID
