OPPORTUNITY KNOCKS! Step into the charm of yesteryear with this 1933 Craftsman bungalow in the heart of Arlington. Just a short stroll to downtown shops, restaurants, and local events, this home offers the perfect blend of small-town living and everyday convenience. Original hardwood floors add warmth and character, while the cozy gas free-standing stove creates an inviting focal point in the main living area. The kitchen features an eating nook perfect for morning coffee or casual dinners, with room to reimagine and make it your own. The main floor offers two bedrooms and one bathroom. Downstairs, the basement includes a laundry area and provides exciting potential to finish for additional living space. Modern updates include gas forced air heat, newer HWT, vinyl siding & vinyl double pane windows. Situated on a rare double lot, this property truly stands out. The detached one-car garage with shop space opens the door to endless possibilities — hobbies, storage, or potential future DADU conversion (buyer to verify).Whether you’re looking to build sweat equity, invest, or restore a timeless 1933 charmer to its full glory, this Arlington home is brimming with opportunity. Bring your vision and unlock the potential.
Sold
Listed by: Realty One Group Orca • Renee Pilchard
Bought with: Real Broker LLC
$458,500
430 S Olympic Avenue, Arlington, WA 98223
2beds
1,463sqft
Single Family Residence
Built in 1933
7,405 Square Feet Lot
$461,500 Zestimate®
$313/sqft
$2,233 Estimated rent
Home value
$461,500
$429,000 - $494,000
$2,233/mo
Zestimate® history
Owner options
List your home for rent
$2,233/mo
Rent Zestimate®
Find your next renter with Zillow Rental Manager. Plus, with online applications, you can quickly screen prospective tenants – for free.
$2,233/mo
Rent Zestimate®
Refinance and save
$2,844/mo
Est. payment
Refinancing to a lower rate could help reduce your monthly payments and save thousands over the life of the loan.
$2,844/mo
Est. payment
Explore your selling options
Work with a Zillow partner agent
Leverage their expertise and Zillow's premium Showcase listings to get your home seen by more buyers.
Get startedList with your own agent
Get your home in front of millions of buyers by listing it on Zillow.
Learn how to do itSell it yourself
Take full control of how buyers see your home on Zillow by listing For Sale by Owner (FSBO).
List your homeWhat's special
Cozy gas free-standing stoveOriginal hardwood floorsVinyl sidingRare double lotEating nookVinyl double pane windows
Zillow last checked:
Listing updated:
Listed by:
Renee Pilchard,
Realty One Group Orca
Bought with:
Charles Weinberg, 123603
Real Broker LLC
Source: NWMLS as distributed by MLS GRID,MLS#: 2487111
Facts & features
Interior
Bedrooms & bathrooms
- Bedrooms: 2
- Bathrooms: 1
- Full bathrooms: 1
- Main level bathrooms: 1
- Main level bedrooms: 2
Primary bedroom
- Level: Main
Bedroom
- Level: Main
Bathroom full
- Level: Main
Dining room
- Level: Main
Entry hall
- Level: Main
Family room
- Level: Main
Kitchen with eating space
- Level: Main
Kitchen without eating space
- Level: Main
Living room
- Level: Main
Utility room
- Level: Lower
Heating
- Fireplace, Forced Air, Stove/Free Standing, Electric, Natural Gas
Cooling
- Forced Air
Appliances
- Included: Dryer, Refrigerator, Stove(s)/Range(s), Washer, Dryer(s), Refrigerator(s), Washer(s), Water Heater: Gas, Water Heater Location: Basement
Features
- Ceiling Fan(s), Dining Room
- Flooring: Ceramic Tile, Hardwood
- Windows: Dbl Pane/Storm Window
- Basement: None
- Number of fireplaces: 1
- Fireplace features: Gas, Main Level: 1, Fireplace
Interior area
- Total structure area: 1,463
- Total interior livable area: 1,463 sqft
Property
Parking
- Total spaces: 1
- Parking features: Detached Garage, RV Parking
- Has garage: Yes
- Covered spaces: 1
Features
- Levels: One
- Stories: 1
- Entry location: Main
- Patio & porch: Ceiling Fan(s), Dbl Pane/Storm Window, Dining Room, Fireplace, Water Heater
Lot
- Size: 7,405 Square Feet
- Features: Curbs, Paved, Sidewalk, Cable TV, Fenced-Partially, Gas Available, High Speed Internet, Outbuildings, RV Parking
- Topography: Level
- Residential vegetation: Garden Space
Details
- Parcel number: 00411701200300
- Zoning description: Jurisdiction: City
- Special conditions: Standard
Construction
Type & style
- Home type: SingleFamily
- Architectural style: Craftsman,1 Story
- Property subtype: Single Family Residence
Materials
- Metal/Vinyl
- Foundation: Poured Concrete
- Roof: Composition
Condition
- Good
- Year built: 1933
Utilities & green energy
- Electric: Company: PUD
- Sewer: Sewer Connected, Company: City of Arlington
- Water: Public, Company: City of Arlington
Community & HOA
Community
- Subdivision: Arlington
Location
- Region: Arlington
Financial & listing details
- Price per square foot: $313/sqft
- Tax assessed value: $377,200
- Annual tax amount: $3,282
- Date on market: 5/4/2026
- Cumulative days on market: 79 days
- Listing terms: Conventional,Rehab Loan,See Remarks
- Inclusions: Dryer(s), Refrigerator(s), Stove(s)/Range(s), Washer(s)
Price history
| Date | Event | Price |
|---|---|---|
| 4/27/2026 | Sold | $458,500+6.9%$313/sqft |
Source:  NWMLS as distributed by MLS GRID #2487111 Report a problem NWMLS as distributed by MLS GRID #2487111 Report a problem | ||
| 3/29/2026 | Pending sale | $429,000$293/sqft |
Source: NWMLS as distributed by MLS GRID #2487111 Report a problem | ||
| 3/6/2026 | Listed for sale | $429,000+65%$293/sqft |
Source: NWMLS as distributed by MLS GRID #2487111 Report a problem | ||
| 12/21/2018 | Sold | $260,000+44.4%$178/sqft |
Source: Public Record Report a problem | ||
| 7/15/2004 | Sold | $180,000$123/sqft |
Source: NWMLS as distributed by MLS GRID #24074163 Report a problem | ||
Public tax history
| Year | Property taxes | Tax assessment |
|---|---|---|
| 2024 | $3,282 +14.2% | $377,200 +13% |
| 2023 | $2,874 +3.8% | $333,900 -6.6% |
| 2022 | $2,769 +3.3% | $357,600 +24.8% |
| 2021 | $2,680 +17.4% | $286,600 +13.8% |
| 2020 | $2,283 +10.8% | $251,900 +10.8% |
| 2019 | $2,062 | $227,400 +5.9% |
| 2018 | -- | $214,800 +27.5% |
| 2017 | $2,266 +24.4% | $168,500 +9.1% |
| 2016 | $1,821 | $154,500 +7.6% |
| 2015 | $1,821 +16.2% | $143,600 +17.5% |
| 2013 | $1,567 | $122,200 |
| 2012 | -- | -- |
| 2011 | -- | -- |
| 2010 | -- | -- |
| 2009 | -- | -- |
| 2008 | -- | -- |
| 2007 | -- | -- |
| 2002 | -- | -- |
| 2001 | $1,422 +24.8% | $122,100 +18.2% |
| 2000 | $1,140 | $103,300 |
Find assessor info on the county website
Neighborhood: Old Town
Nearby homes
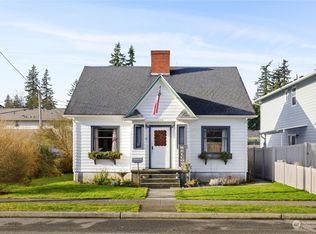
- $520,0004 bd1 ba1.6k sqft424 S Olympic Ave, Arlington, WA 98223Sold
- $395,0002 bd1 ba782 sqft103 E Highland Dr, Arlington, WA 98223Sold
- $646,8003 bd2 ba1.9k sqft124 NE Highland Dr, Arlington, WA 98223Off Market

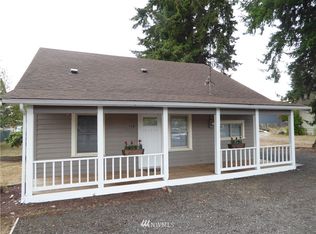
- $499,2003 bd1 ba1.3k sqft110 Highland Dr, Arlington, WA 98223Off Market
- $592,6003 bd2 ba1.5k sqft401 S Cobb Ave, Arlington, WA 98223Sold
- $465,0002 bd1 ba912 sqft420 S Cobb Ave, Arlington, WA 98223Sold
- $710,0004 bd3 ba3k sqft404 S Macleod Ave, Arlington, WA 98223Sold
- $675,0004 bd1 ba1.4k sqft216 E Highland Dr, Arlington, WA 98223Sold
Nearby schools
GreatSchools rating
- 6/10Presidents Elementary SchoolGrades: PK-5Distance: 0.6 mi
- 6/10Haller Middle SchoolGrades: 6-8Distance: 0.4 mi
- 8/10Arlington High SchoolGrades: 9-12Distance: 1.6 mi
Schools provided by the listing agent
- High: Arlington High
Source: NWMLS as distributed by MLS GRID. This data may not be complete. We recommend contacting the local school district to confirm school assignments for this home.
Get a cash offer in 3 minutes
Find out how much your home could sell for in as little as 3 minutes with a no-obligation cash offer.
Estimated market value
$461,500
Get a cash offer in 3 minutes
Find out how much your home could sell for in as little as 3 minutes with a no-obligation cash offer.
Estimated market value
$461,500
- Washington
- Snohomish County
- Arlington
- 98223
- Old Town
- 430 S Olympic Avenue
Nearby cities
Nearby neighborhoods
Nearby zip codes
Other Arlington Topics
