Ideally situated in the desirable Mayfair community, this single-story split-plan home offers a golf-cart-friendly lifestyle just under a mile from historic downtown Sanford. Set on an expansive 1/3-acre lot, the four-bedroom, two-bath residence features 1,836 square feet of thoughtfully designed living space. Hardwood, vinyl, and tile flooring flow throughout the home, no carpeting. The spacious primary suite offers a private retreat with a walk-in shower, dual vanities, and a generously sized walk-in closet. On the opposite side of the home, three additional bedrooms share a full bath with a tub and shower combination. The well-appointed eat-in kitchen features quartz countertops, stylish pendant lighting, and abundant cabinetry, flowing seamlessly into the dining room, perfect for entertaining. Just off the kitchen, an oversized deck awaits, ideal for barbecues, fire pit nights and enjoying outdoor gatherings. Storage is never a problem with a roomy storage area that includes a laundry space and additional storage room, providing plenty of room for all your recreational toys and tools. Just a short distance from Lake Monroe, you can enjoy scenic views, walking trails and a variety of recreational activities. Sanford's historic district hosts vibrant events year-round, such as craft beer and music festivals, block parties, food truck rallies, art festivals, parades and more. You’re also only a 14-minute drive from the Central Florida Zoo & Botanical Gardens and just five minutes from the Wayne Densch Performing Arts Center, offering live performances and events. Sanford Airport is only 13 minutes away. Residents love that this neighborhood is accessible, bikeable and golf cart friendly. Whether you're looking for adventure or relaxation, this home is the starting point to explore all Sanford has to offer. No HOA. A 2019 roof. Two newer AC units. Don't miss the opportunity to make it yours.
Sold for $403,000
$403,000
430 S VIRGINIA AVENUE, SANFORD, FL 32771
4beds
1,836sqft
Single Family Residence
Built in 1953
0.39 Acres Lot
$400,900 Zestimate®
$219/sqft
$2,506 Estimated rent
Home value
$400,900
$365,000 - $441,000
$2,506/mo
Zestimate® history
Owner options
List your home for rent
$2,506/mo
Rent Zestimate®
Find your next renter with Zillow Rental Manager. Plus, with online applications, you can quickly screen prospective tenants – for free.
$2,506/mo
Rent Zestimate®
Refinance and save
$2,678/mo
Est. payment
Refinancing to a lower rate could help reduce your monthly payments and save thousands over the life of the loan.
$2,678/mo
Est. payment
Explore your selling options
Work with a Zillow partner agent
Leverage their expertise and Zillow's premium Showcase listings to get your home seen by more buyers.
Get startedList with your own agent
Get your home in front of millions of buyers by listing it on Zillow.
Learn how to do itSell it yourself
Take full control of how buyers see your home on Zillow by listing For Sale by Owner (FSBO).
List your homeWhat's special
Quartz countertopsFour-bedroom two-bath residenceSingle-story split-plan homeWell-appointed eat-in kitchenWalk-in showerDual vanitiesStylish pendant lighting
Zillow last checked:
Listing updated:
Listed by:
JJ Mackle 321-217-9553,
PREMIER SOTHEBY'S INTL. REALTY 407-644-3295,
Farah Novin 407-234-0501,
PREMIER SOTHEBY'S INTL. REALTY
Bought with:
Joanna Browning, 3390031
MAINFRAME REAL ESTATE
Source: Stellar MLS,MLS#: O6369638 Originating MLS: Orlando Regional
Originating MLS: Orlando Regional
Facts & features
Interior
Bedrooms & bathrooms
- Bedrooms: 4
- Bathrooms: 2
- Full bathrooms: 2
Primary bedroom
- Features: Walk-In Closet(s)
- Level: First
- Area: 260 Square Feet
- Dimensions: 20x13
Bedroom 2
- Features: Built-in Closet
- Level: First
- Area: 110 Square Feet
- Dimensions: 11x10
Bedroom 3
- Features: Built-in Closet
- Level: First
- Area: 121 Square Feet
- Dimensions: 11x11
Bedroom 4
- Features: Coat Closet
- Level: First
- Area: 80 Square Feet
- Dimensions: 10x8
Dining room
- Level: First
- Area: 126 Square Feet
- Dimensions: 14x9
Kitchen
- Level: First
- Area: 117 Square Feet
- Dimensions: 13x9
Living room
- Level: First
- Area: 162 Square Feet
- Dimensions: 18x9
Heating
- Central, Electric
Cooling
- Central Air
Appliances
- Included: Disposal, Dryer, Range, Refrigerator, Washer
- Laundry: Other
Features
- Ceiling Fan(s), Eating Space In Kitchen, Primary Bedroom Main Floor, Walk-In Closet(s)
- Flooring: Ceramic Tile, Vinyl, Hardwood
- Doors: French Doors
- Has fireplace: No
Interior area
- Total structure area: 2,228
- Total interior livable area: 1,836 sqft
Property
Parking
- Parking features: Driveway
- Has uncovered spaces: Yes
Features
- Levels: One
- Stories: 1
- Exterior features: Sidewalk
Lot
- Size: 0.39 Acres
- Dimensions: 135 x 128
- Features: City Lot, Sidewalk
Details
- Parcel number: 30193152400000560
- Zoning: SR1AA
- Special conditions: None
Construction
Type & style
- Home type: SingleFamily
- Property subtype: Single Family Residence
Materials
- Block, Stucco
- Foundation: Concrete Perimeter
- Roof: Other,Shingle
Condition
- New construction: No
- Year built: 1953
Utilities & green energy
- Sewer: Public Sewer
- Water: Public
- Utilities for property: Cable Connected, Electricity Connected
Community & HOA
Community
- Pet fee: $0 monthly
- Subdivision: FORT MELLON 2ND SEC
HOA
- Has HOA: No
Location
- Region: Sanford
Financial & listing details
- Price per square foot: $219/sqft
- Annual tax amount: $2,301
- Date on market: 12/29/2025
- Cumulative days on market: 52 days
- Listing terms: Cash,Conventional,FHA,VA Loan
- Ownership: Fee Simple
- Total actual rent: 0
- Electric utility on property: Yes
- Road surface type: Paved
Price history
| Date | Event | Price |
|---|---|---|
| 4/9/2026 | Sold | $403,000+4.9%$219/sqft |
Source:  Stellar MLS #O6369638 Report a problem Stellar MLS #O6369638 Report a problem | ||
| 2/19/2026 | Pending sale | $384,000$209/sqft |
Source: Stellar MLS #O6369638 Report a problem | ||
| 2/11/2026 | Price change | $384,000-3.8%$209/sqft |
Source: Stellar MLS #O6369638 Report a problem | ||
| 12/29/2025 | Listed for sale | $399,000-5.9%$217/sqft |
Source: Stellar MLS #O6369638 Report a problem | ||
| 6/13/2025 | Listing removed | $424,000$231/sqft |
Source: Stellar MLS #O6286200 Report a problem | ||
| 6/9/2025 | Listing removed | $2,900$2/sqft |
Source: Stellar MLS #O6310685 Report a problem | ||
| 5/20/2025 | Listed for rent | $2,900$2/sqft |
Source: Stellar MLS #O6310685 Report a problem | ||
| 5/8/2025 | Price change | $424,000-3.4%$231/sqft |
Source: Stellar MLS #O6286200 Report a problem | ||
| 4/18/2025 | Price change | $439,000-6.4%$239/sqft |
Source: Stellar MLS #O6286200 Report a problem | ||
| 3/26/2025 | Price change | $469,000-3.1%$255/sqft |
Source: Stellar MLS #O6286200 Report a problem | ||
| 3/11/2025 | Listed for sale | $484,000$264/sqft |
Source: Stellar MLS #O6286200 Report a problem | ||
Public tax history
Tax history is unavailable.
Neighborhood: 32771
Nearby homes
- $403,0003 bd2 ba1.8k sqft430 Virginia Ave, Sanford, FL 32771Sold

- $275,2003 bd2 ba1.4k sqft424 Virginia Ave, Sanford, FL 32771Off Market
- $380,4003 bd1 ba1.2k sqft429 Scott Ave, Sanford, FL 32771Off Market
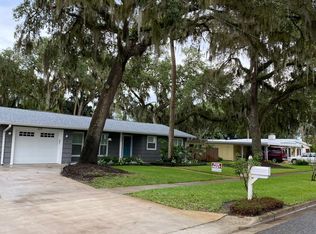
- $443,7004 bd2 ba2k sqft436 Virginia Ave, Sanford, FL 32771Off Market
- $371,6003 bd1 ba1.7k sqft423 Scott Ave, Sanford, FL 32771Off Market
- $539,1004 bd4 ba2k sqft429 Virginia Ave, Sanford, FL 32771Off Market
- $384,4004 bd2 ba2.2k sqft433 Scott Ave, Sanford, FL 32771Off Market
- $324,7003 bd2 ba1.4k sqft420 Virginia Ave, Sanford, FL 32771Off Market
Nearby schools
GreatSchools rating
- 7/10Hamilton Elementary SchoolGrades: PK-5Distance: 0.2 mi
- 6/10Markham Woods Middle SchoolGrades: 6-8Distance: 8.1 mi
- 5/10Seminole High SchoolGrades: 9-12Distance: 2.8 mi
Schools provided by the listing agent
- Elementary: Hamilton Elementary
- Middle: Markham Woods Middle
- High: Seminole High
Source: Stellar MLS. This data may not be complete. We recommend contacting the local school district to confirm school assignments for this home.
Get a cash offer in 3 minutes
Find out how much your home could sell for in as little as 3 minutes with a no-obligation cash offer.
Estimated market value
$400,900
Get a cash offer in 3 minutes
Find out how much your home could sell for in as little as 3 minutes with a no-obligation cash offer.
Estimated market value
$400,900
- Florida
- Seminole County
- Sanford
- 32771
- 430 S VIRGINIA AVENUE
Nearby cities
Nearby zip codes
Other Sanford Topics
