Skip main navigation
Off market
  • Tax assessed value
    $11,975

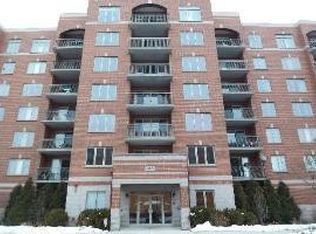
    430 S Western Ave Unit 302, Des Plaines, IL 60016

    1beds
    1,124sqft
    Condo
    Built in 2006
    -- sqft lot
    $-- Zestimate®
    $11/sqft
    $1,823 Estimated rent

    Home value

    Not available

    Estimated sales range

    Not available

    $1,823/mo

    Zestimate® history
    Loading
    Loading...

    Owner options

    List your home for rent

    $1,823/mo

    Rent Zestimate®

    Find your next renter with Zillow Rental Manager. Plus, with online applications, you can quickly screen prospective tenants – for free.

    Learn more

    $1,823/mo

    Rent Zestimate®

    Refinance and save

    $334/mo

    Est. payment

    Refinancing to a lower rate could help reduce your monthly payments and save thousands over the life of the loan.

    See today's rates

    $334/mo

    Est. payment

    Explore your selling options

    Work with a Zillow partner agent

    Leverage their expertise and Zillow's premium Showcase listings to get your home seen by more buyers.

    Get started

    List with your own agent

    Get your home in front of millions of buyers by listing it on Zillow.

    Learn how to do it

    Sell it yourself

    Take full control of how buyers see your home on Zillow by listing For Sale by Owner (FSBO).

    List your home

    What's special

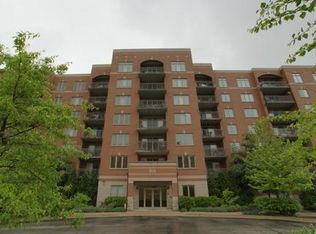
    Want to avoid cleaning off your car in the next snow storm, let a home with a heated garage be the solution! This HOT new condo shows off LOCATION and STYLE. A 1 Bedroom PLUS a DEN (simple wall and door coverts easily to 2nd Bedroom) is a few blocks over from the Metra station! Get to Downtown Chicago on the express in 20 minutes! Even better, downtown Des Plaines is super CLOSE and features a BRAND NEW renovated theater and wine bar. Or enjoy nearby places like Via Roma and Paradise Pup (2 restaurants featured on Food Network). Embrace the security of the building. Cameras are inside and out in all the common areas, the HEATED, underground garage is secured. EXTREMELY well-run association, enjoy coming home to a newer and fresh building. Did you know that this is one of the few buildings that has NO PET WEIGHT restrictions? UPDATED and REVITALIZED, NEW SS appliances (2019), Disposal (2019), IN UNIT washer/dryer (2019) and luxury vinyl plank installed (2017). Trim freshly painted (2020). Honeywell SMART thermostat. Radiant heating keeps the condo an even temperature without drying out air. HOA includes cable w/ HBO, internet, heat, water, gas, snow removal, and landscaping. ILLUMINATING NW exposure allows light in the evening. If you need more storage, don't forget to look at the HEATED storage unit behind our garage space #68 which is a perfect location right off the stairwell! Super easy to take things from the car up! 2020 building tuck pointed, 2020 balconies freshly painted. After a certain time of ownership, these units are rentable.

    This property is not currently displayed as for sale or rent on Zillow. This may be different from what's on other websites or public sources.

    Facts & features

    Interior

    Bedrooms & bathrooms
    • Bedrooms: 1
    • Bathrooms: 1
    • Full bathrooms: 1
    Heating
    • Radiant, Gas
    Cooling
    • None
    Appliances
    • Included: Dishwasher, Dryer, Garbage disposal, Microwave
    • Laundry: In Unit
    Features
    • Flooring: Tile
    Interior area
    • Total interior livable area: 1,124 sqft

    Property

    Parking
    • Total spaces: 1
    • Parking features: None
    Features
    • Exterior features: Brick
    Details
    • Parcel number: 09171000601014

    Construction

    Type & style
    • Home type: Condo
    Condition
    • Year built: 2006

    Community & HOA

    HOA
    • Has HOA: Yes
    • HOA fee: $264 monthly
    Location
    • Region: Des Plaines

    Financial & listing details

    • Price per square foot: $11/sqft
    • Tax assessed value: $11,975
    • Annual tax amount: $2,784

    Price history

    DateEventPrice
    12/5/2022Sold$212,000-3.6%$189/sqft
    Source: MRED as distributed by MLS GRID #11660339 Report a problem
    10/29/2022Contingent$219,900$196/sqft
    Source: MRED as distributed by MLS GRID #11660339 Report a problem
    10/25/2022Listed for sale$219,900+18.4%$196/sqft
    Source: MRED as distributed by MLS GRID #11660339 Report a problem
    3/8/2021Sold$185,700-2.2%$165/sqft
    Source: MRED as distributed by MLS GRID #10982572 Report a problem
    2/9/2021Pending sale$189,900$169/sqft
    Source: Keller Williams Success Realty #10982572 Report a problem
    2/8/2021Contingent$189,900$169/sqft
    Source: MRED as distributed by MLS GRID #10982572 Report a problem
    1/29/2021Listed for sale$189,900+12.4%$169/sqft
    Source: MRED as distributed by MLS GRID #10982572 Report a problem
    7/28/2017Sold$169,000$150/sqft
    Source: Agent Provided Report a problem
    6/3/2017Pending sale$169,000$150/sqft
    Source: RE/MAX Center #09637713 Report a problem
    5/25/2017Listed for sale$169,000+27.1%$150/sqft
    Source: RE/MAX Center #09637713 Report a problem
    6/14/2011Sold$133,000-4.9%$118/sqft
    Source: Agent Provided Report a problem
    5/15/2011Listed for sale$139,900$124/sqft
    Source: RE/MAX SUBURBAN #07729020 Report a problem

    Public tax history

    YearProperty taxesTax assessment
    2014$2,784 +20.8%$11,975 +17.2%
    2013$2,304 -25.1%$10,221 -30.5%
    2012$3,076 +0.9%$14,711
    2011$3,050 -18.3%$14,711 -16.2%
    2010$3,734 +20.3%$17,558 +11.4%
    2009$3,104 -11.2%$15,758 -23.3%
    2008$3,495 $20,547
    2007-- $20,547
    Find assessor info on the county website

    Neighborhood: 60016

    Nearby schools

    GreatSchools rating
    Schools provided by the listing agent
    • Elementary: Central Elementary School
    • Middle: Algonquin Middle School
    • High: Maine West High School
    • District: 207

    Source: The MLS. This data may not be complete. We recommend contacting the local school district to confirm school assignments for this home.