You won’t want to miss the opportunity to own this truly unique and beautifully designed custom barndominium on a half acre lot! Offering the best of both worlds—peaceful, rural vibes with the convenience of being within city limits—this property is a rare find with thoughtful craftsmanship and standout features at every turn. As you step inside, you'll immediately notice the attention to detail that sets this home apart. The stamped and colored concrete floors and countertops bring both style and durability, while the custom heavy-duty rebar railing adds an industrial yet refined touch. One of the most eye-catching elements is the concession-style window, which opens directly to the expansive wraparound porch—perfect for entertaining or enjoying quiet evenings outdoors. The cedar-wrapped posts lining the porch add warmth and character, making it an inviting space year-round. The heart of the home is undoubtedly the massive 30x41 garage and entertainment area, designed with versatility in mind. Whether you're hosting friends, working on projects, or just hanging out, this space delivers. It includes a stunning custom-built bar made from authentic 100-year-old barn wood, offering both a conversation piece and a functional space to relax. You'll also find a mezzanine in the garage that could be used for additional storage, work-space, or dedicated lounge area. The main level of the home includes an open living area, a well-appointed kitchen, handy under stairs storage, and a convenient half bathroom that includes a rough-in for a future shower—giving you options for expanding the space to suit your needs. Upstairs, the primary bedroom is generously sized and features two oversized closets and a private bathroom. Just outside the bedroom is a spacious loft area overlooking the garage/entertainment zone below—ideal as a reading nook, home office, or second living space. From the loft, you’ll find two large nonconforming bedrooms, offering flexibility for additional sleeping space, a hobby room, or even a home gym. This home is located close to Stearman Field giving you the chance to experience airshows on the weekends and enjoy the family friendly environment at Stearman Field Bar & Grill. Whether you're looking for something move-in ready with personality, or a property with the flexibility to grow and adapt to your lifestyle, this home checks all the boxes. Call today to schedule your private tour—this standout property won’t stay on the market for long!
Sold-inner office
Price Unknown
430 S Wichita St, Benton, KS 67017
1beds
2,303sqft
Single Family Onsite Built
Built in 2018
0.55 Acres Lot
$340,900 Zestimate®
$--/sqft
$2,001 Estimated rent
Home value
$340,900
Estimated sales range
Not available
$2,001/mo
Zestimate® history
Owner options
List your home for rent
$2,001/mo
Rent Zestimate®
Find your next renter with Zillow Rental Manager. Plus, with online applications, you can quickly screen prospective tenants – for free.
$2,001/mo
Rent Zestimate®
Refinance and save
Refinancing to a lower rate could help reduce your monthly payments and save thousands over the life of the loan.
Explore your selling options
Work with a Zillow partner agent
Leverage their expertise and Zillow's premium Showcase listings to get your home seen by more buyers.
Get startedList with your own agent
Get your home in front of millions of buyers by listing it on Zillow.
Learn how to do itSell it yourself
Take full control of how buyers see your home on Zillow by listing For Sale by Owner (FSBO).
List your homeWhat's special
Zillow last checked:
Listing updated:
Listed by:
McKenzie Holmes CELL:316-259-6299,
Berkshire Hathaway PenFed Realty
Bought with:
Tiffany Voran, 00244319
Source: SCKMLS as distributed by MLS GRID,MLS#: 656146
Facts & features
Interior
Bedrooms & bathrooms
- Bedrooms: 1
- Bathrooms: 2
- Full bathrooms: 1
- 1/2 bathrooms: 1
Primary bedroom
- Description: Carpet
- Level: Upper
- Area: 342
- Dimensions: 18x19
Kitchen
- Description: Concrete
- Level: Main
- Area: 234
- Dimensions: 13x18
Living room
- Description: Concrete
- Level: Main
- Area: 494
- Dimensions: 19x26
Heating
- Forced Air, Natural Gas, Other
Cooling
- Central Air
Appliances
- Included: Dishwasher, Disposal, Microwave, Refrigerator
- Laundry: Upper Level, 220 equipment
Features
- Ceiling Fan(s), Walk-In Closet(s), Vaulted Ceiling(s), Wet Bar
- Windows: Window Coverings-All
- Basement: None
- Has fireplace: No
Interior area
- Total interior livable area: 2,303 sqft
- Finished area above ground: 2,303
- Finished area below ground: 0
Property
Parking
- Total spaces: 3
- Parking features: Attached, Garage Door Opener, Oversized, Tandem
- Garage spaces: 3
Features
- Levels: One
- Stories: 1
- Patio & porch: Patio, Covered
- Exterior features: Guttering - ALL, Irrigation Well
- Fencing: Wrought Iron,Other
Lot
- Size: 0.55 Acres
- Features: Standard
Details
- Parcel number: 0081951603012005.020
Construction
Type & style
- Home type: SingleFamily
- Property subtype: Single Family Onsite Built
Materials
- Vinyl/Aluminum
- Foundation: None
- Roof: Metal
Condition
- Year built: 2018
Utilities & green energy
- Gas: Natural Gas Available
- Utilities for property: Natural Gas Available, Public
Community & HOA
Community
- Features: Sidewalks
- Subdivision: HENRIES HOMESTEAD
HOA
- Has HOA: No
Location
- Region: Benton
Financial & listing details
- Tax assessed value: $296,120
- Annual tax amount: $4,971
- Date on market: 5/29/2025
- Cumulative days on market: 3 days
- Ownership: Individual
- Road surface type: Unimproved
Price history
Price history is unavailable.
Public tax history
| Year | Property taxes | Tax assessment |
|---|---|---|
| 2025 | -- | $34,054 +5.2% |
| 2024 | $4,971 -6.4% | $32,376 -3.2% |
| 2023 | $5,310 | $33,454 +1983.1% |
| 2022 | -- | $1,606 |
| 2021 | $286 -2.5% | $1,606 |
| 2020 | $293 | $1,606 |
| 2019 | -- | $1,606 |
| 2018 | -- | $1,606 |
| 2017 | -- | $1,606 -88% |
| 2014 | -- | $13,380 +577.5% |
| 2010 | -- | $1,975 |
| 2009 | -- | $1,975 +7.2% |
| 2008 | -- | $1,842 +895.7% |
| 2007 | -- | $185 |
| 2006 | -- | $185 |
Find assessor info on the county website
Neighborhood: 67017
Nearby homes
- $201,6002 bd2 ba1.2k sqft430 S Wichita St, Benton, KS 67017Off Market
- $323,1004 bd3 ba1.4k sqft435 S Ohio St, Benton, KS 67017Off Market
- $352,2006 bd3 ba2.8k sqft475 S Wichita St, Benton, KS 67017Off Market

- $243,6004 bd3 ba1.2k sqft425 S Ohio St, Benton, KS 67017Off Market
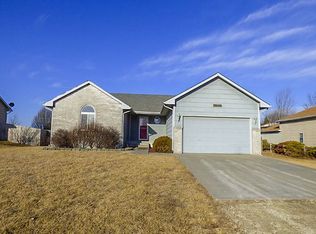
- $240,8003 bd2 ba1.3k sqft445 S Ohio St, Benton, KS 67017Off Market
- $229,4001 bd1 ba737 sqft435 S Wichita St, Benton, KS 67017Off Market
- $267,9004 bd2 ba1.5k sqft420 S Wichita St, Benton, KS 67017Off Market
- $126,8003 bd2 ba1.2k sqft420 S Wichita St, Benton, KS 67017Off Market
Nearby schools
GreatSchools rating
- 8/10Circle Benton Elementary SchoolGrades: PK-6Distance: 0.3 mi
- 7/10Circle Middle SchoolGrades: 7-8Distance: 0.8 mi
- 5/10Circle High SchoolGrades: 9-12Distance: 6.4 mi
Schools provided by the listing agent
- Elementary: Benton
- Middle: Circle
- High: Circle
Source: SCKMLS as distributed by MLS GRID. This data may not be complete. We recommend contacting the local school district to confirm school assignments for this home.
- Kansas
- Butler County
- Benton
- 67017
- 430 S Wichita St
