Discover the ease of townhome living at 430 S Woodchuck Ln! This move-in ready 2-bedroom, 2-bathroom home offers 1,285 sq ft of comfortable and convenient living. Step inside to a welcoming carpeted living room, complete with an updated fireplace and soaring vaulted ceilings, creating a cozy and spacious ambiance. The thoughtful split bedroom floor plan ensures privacy, with each bedroom boasting its own dedicated bathroom. The master suite features a desirable walk-in closet, providing ample storage. The kitchen offers a functional eat-in dining space, complemented by a tile backsplash and warm wood cabinetry. Just off this area, a sliding glass door leads to your private back deck – the perfect spot for enjoying a quiet morning coffee or an evening breeze. Embrace low-maintenance living with the manageable yard, leaving you more time to enjoy life. Venture downstairs to find a large and practical laundry/storage/mechanical room, keeping things organized and out of sight. The lower level also unveils a massive living area with a striking feature wall. The way the basement is currently partitioned sparks endless possibilities for customization. Imagine creating your ultimate movie room, a productive home office, a fun game room, or whatever suits your needs! This home also includes the convenience of an attached one-car garage. 430 S Woodchuck Ln presents an exceptional opportunity for those seeking an affordable, low-maintenance, and move-in ready home with flexible living spaces to truly make it their own.
Sold-co-op w/mbr
Price Unknown
430 S Woodchuck Ln, Wichita, KS 67209
2beds
1,285sqft
Duplex
Built in 1982
-- sqft lot
$161,700 Zestimate®
$--/sqft
$1,196 Estimated rent
Home value
$161,700
$146,000 - $179,000
$1,196/mo
Zestimate® history
Owner options
List your home for rent
$1,196/mo
Rent Zestimate®
Find your next renter with Zillow Rental Manager. Plus, with online applications, you can quickly screen prospective tenants – for free.
$1,196/mo
Rent Zestimate®
Refinance and save
Refinancing to a lower rate could help reduce your monthly payments and save thousands over the life of the loan.
Explore your selling options
Work with a Zillow partner agent
Leverage their expertise and Zillow's premium Showcase listings to get your home seen by more buyers.
Get startedList with your own agent
Get your home in front of millions of buyers by listing it on Zillow.
Learn how to do itSell it yourself
Take full control of how buyers see your home on Zillow by listing For Sale by Owner (FSBO).
List your homeWhat's special
Zillow last checked:
Listing updated:
Listed by:
Shane Phillips 316-295-0696,
Reece Nichols South Central Kansas
Bought with:
Kim Kretchmar, SP00237590
Source: SCKMLS as distributed by MLS GRID,MLS#: 655528
Facts & features
Interior
Bedrooms & bathrooms
- Bedrooms: 2
- Bathrooms: 2
- Full bathrooms: 2
Primary bedroom
- Description: Carpet
- Level: Main
- Area: 147
- Dimensions: 14x10.5
Bedroom
- Description: Carpet
- Level: Main
- Area: 126
- Dimensions: 14x9
Bonus room
- Description: Tile
- Level: Main
- Area: 50
- Dimensions: 10x5 mst bath
Bonus room
- Description: Tile
- Level: Main
- Area: 50
- Dimensions: 10x5 Bathroom
Family room
- Description: Carpet
- Level: Basement
- Area: 450
- Dimensions: 18x25
Kitchen
- Description: Tile
- Level: Main
- Area: 105
- Dimensions: 15x7
Living room
- Description: Carpet
- Level: Main
- Area: 180
- Dimensions: 15x12
Heating
- Forced Air, Natural Gas
Cooling
- Central Air, Electric
Appliances
- Included: Dishwasher, Disposal, Refrigerator, Range
- Laundry: In Basement, 220 equipment
Features
- Ceiling Fan(s), Walk-In Closet(s), Vaulted Ceiling(s)
- Basement: Finished
- Number of fireplaces: 1
- Fireplace features: One, Living Room
Interior area
- Total interior livable area: 1,285 sqft
- Finished area above ground: 805
- Finished area below ground: 480
Property
Parking
- Total spaces: 1
- Parking features: Attached, Garage Door Opener
- Garage spaces: 1
Features
- Levels: One
- Stories: 1
- Patio & porch: Covered, Deck
- Fencing: Wood
Lot
- Size: 3,484 Square Feet
- Features: Standard
Details
- Additional structures: Storage
- Parcel number: 1382801302020.00
Construction
Type & style
- Home type: MultiFamily
- Architectural style: Ranch
- Property subtype: Duplex
Materials
- Frame w/Less than 50% Mas
- Foundation: Full, Day Light
- Roof: Composition
Condition
- Year built: 1982
Utilities & green energy
- Gas: Natural Gas Available
- Utilities for property: Sewer Available, Natural Gas Available, Public
Community & HOA
Community
- Subdivision: WOODCHUCK VILLAS
HOA
- Has HOA: No
Location
- Region: Wichita
Financial & listing details
- Tax assessed value: $141,400
- Annual tax amount: $1,518
- Date on market: 5/16/2025
- Ownership: Corporate non-REO
- Road surface type: Paved
Price history
Price history is unavailable.
Public tax history
| Year | Property taxes | Tax assessment |
|---|---|---|
| 2025 | $1,666 +9.4% | $16,261 +10% |
| 2024 | $1,523 +0.7% | $14,778 +6.3% |
| 2023 | $1,513 +13.5% | $13,904 |
| 2022 | $1,333 +3.7% | -- |
| 2021 | $1,286 | -- |
| 2020 | -- | $11,064 +8% |
| 2019 | -- | $10,247 +4% |
| 2018 | -- | $9,856 |
| 2017 | -- | -- |
| 2016 | -- | -- |
| 2015 | -- | -- |
| 2014 | -- | -- |
| 2013 | -- | -- |
| 2012 | -- | -- |
| 2011 | -- | $9,143 |
| 2008 | -- | $9,143 +6% |
| 2007 | -- | $8,625 -2.1% |
| 2006 | -- | $8,809 +5.9% |
| 2005 | -- | $8,315 +3% |
| 2004 | -- | $8,073 |
| 2003 | -- | $8,073 +2.9% |
| 2002 | -- | $7,843 +3% |
| 2000 | -- | $7,613 |
Find assessor info on the county website
Neighborhood: 67209
Nearby homes
- $146,6002 bd1 ba805 sqft432 S Woodchuck Ln, Wichita, KS 67209Off Market
- $171,3002 bd2 ba1.3k sqft428 S Woodchuck St, Wichita, KS 67209Off Market
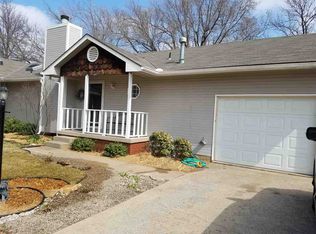
- $166,2002 bd2 ba820 sqft428 S Woodchuck Ln, Wichita, KS 67209Off Market

- $195,4003 bd2 ba1.6k sqft434 S Woodchuck Ln, Wichita, KS 67209Off Market
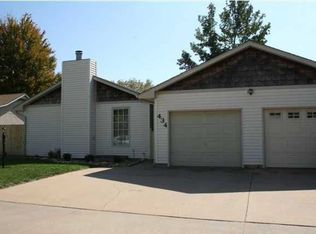
- $154,4004 bd3 ba1.4k sqft512 S Woodchuck Ln, Wichita, KS 67209Off Market
- $151,5002 bd2 ba810 sqft426 S Woodchuck Ln, Wichita, KS 67209Off Market
- $123,5002 bd2 ba728 sqft514 S Woodchuck Ln, Wichita, KS 67209Off Market
- $--3 bd2 ba1.6k sqft424 S Woodchuck Ln, Wichita, KS 67209Sold
Nearby schools
GreatSchools rating
- 5/10Benton Elementary SchoolGrades: PK-5Distance: 0.2 mi
- 4/10Wilbur Middle SchoolGrades: 6-8Distance: 1 mi
- 4/10Northwest High SchoolGrades: 9-12Distance: 2.1 mi
Schools provided by the listing agent
- Elementary: Benton
- Middle: Wilbur
- High: Northwest
Source: SCKMLS as distributed by MLS GRID. This data may not be complete. We recommend contacting the local school district to confirm school assignments for this home.
Sell for more on Zillow
Get a Zillow Showcase℠ listing at no additional cost and you could sell for .
$161,700
2% more
+$3,234
With Zillow Showcase(estimated)
$164,934
Sell for more on Zillow
Get a Zillow Showcase℠ listing at no additional cost and you could sell for .
$161,700
2% more
+$3,234
With Zillow Showcase(estimated)
$164,934
- Kansas
- Sedgwick County
- Wichita
- 67209
- 430 S Woodchuck Ln
