Nestled in the highly coveted North Los Altos Dos Palos neighborhood, this masterfully reimagined home represents a rare level of sophistication & modern utility. Moving far beyond a standard renovation, the property underwent an exhaustive, top-to-bottom overhaul, featuring a complete reframing of the common areas to create a breathtaking open-concept great room. The interior is defined by wide-plank European white oak flooring, smooth wall texturing, & a chefs kitchen anchored by a central island & premium Taj Mahal quartzite countertops with full-height backsplashes. Professional-grade appliances include a 48 dual-oven gas range, built-in refrigeration, & wine cooler. The reconfiguration added a third full bathroom & a separate laundry/mudroom, with all baths featuring marble counters & bidet toilets. Behind the walls, the infrastructure is essentially new, boasting 100% new water & waste lines, a new 200-amp main panel, a 50-amp EV charger, & a comprehensive HVAC system with all-new ducting. The exterior showcases Hardie board & batten siding, Marvin windows, & a finished garage with an over-sized glass door. Enjoy unobstructed views thanks to underground utilities & a fully landscaped backyard featuring a new irrigation system & dedicated gas line for your future firepit
Sold for $6,950,000
$6,950,000
430 San Domingo Way, Los Altos, CA 94022
4beds
2,565sqft
Single Family Residence, Residential
Built in 1971
10,253 Square Feet Lot
$6,917,800 Zestimate®
$2,710/sqft
$7,905 Estimated rent
Home value
$6,917,800
$6.36M - $7.47M
$7,905/mo
Zestimate® history
Owner options
List your home for rent
$7,905/mo
Rent Zestimate®
Find your next renter with Zillow Rental Manager. Plus, with online applications, you can quickly screen prospective tenants – for free.
$7,905/mo
Rent Zestimate®
Refinance and save
$44,059/mo
Est. payment
Refinancing to a lower rate could help reduce your monthly payments and save thousands over the life of the loan.
$44,059/mo
Est. payment
Explore your selling options
Work with a Zillow partner agent
Leverage their expertise and Zillow's premium Showcase listings to get your home seen by more buyers.
Get startedList with your own agent
Get your home in front of millions of buyers by listing it on Zillow.
Learn how to do itSell it yourself
Take full control of how buyers see your home on Zillow by listing For Sale by Owner (FSBO).
List your homeWhat's special
Zillow last checked:
Listing updated:
Listed by:
Nicholas French 01350085 650-773-8000,
Christie's International Real Estate Sereno 650-947-2900
Bought with:
Bonnie Biorn, 01085834
Coldwell Banker Realty
Source: MLSListings Inc,MLS#: ML82042039
Facts & features
Interior
Bedrooms & bathrooms
- Bedrooms: 4
- Bathrooms: 3
- Full bathrooms: 3
Rooms
- Room types: Laundry
Bedroom
- Features: GroundFloorBedroom, WalkinCloset, PrimaryBedroomonGroundFloor, BedroomonGroundFloor2plus
Bathroom
- Features: DoubleSinks, PrimaryStallShowers, ShoweroverTub1, Tile, FullonGroundFloor, HalfonGroundFloor
Dining room
- Features: EatinKitchen, FormalDiningRoom
Family room
- Features: SeparateFamilyRoom
Kitchen
- Features: Countertop_Tile, Skylights
Heating
- Central Forced Air Gas
Cooling
- Central Air
Appliances
- Included: Electric Cooktop, Dishwasher, Freezer, Disposal, Range Hood, Double Oven, Electric Oven, Refrigerator, Dryer, Washer
- Laundry: Tub/Sink, Inside
Features
- One Or More Skylights, Wet Bar, Open Beam Ceiling, Walk-In Closet(s)
- Flooring: Carpet, Hardwood, Tile
- Number of fireplaces: 2
- Fireplace features: Wood Burning
Interior area
- Total structure area: 2,565
- Total interior livable area: 2,565 sqft
Property
Parking
- Total spaces: 2
- Parking features: Attached
- Attached garage spaces: 2
Features
- Stories: 1
- Patio & porch: Balcony/Patio
- Exterior features: Back Yard, Fenced
Lot
- Size: 10,253 Square Feet
Details
- Parcel number: 16745026
- Zoning: R1
- Special conditions: Standard
Construction
Type & style
- Home type: SingleFamily
- Property subtype: Single Family Residence, Residential
Materials
- Foundation: Concrete Perimeter
- Roof: Composition
Condition
- New construction: No
- Year built: 1971
Utilities & green energy
- Gas: PublicUtilities
- Sewer: Public Sewer
- Water: Public
- Utilities for property: Public Utilities, Water Public
Community & HOA
Location
- Region: Los Altos
Financial & listing details
- Price per square foot: $2,710/sqft
- Tax assessed value: $822,633
- Annual tax amount: $11,282
- Date on market: 4/8/2026
- Listing agreement: ExclusiveRightToSell
Price history
| Date | Event | Price |
|---|---|---|
| 7/8/2026 | Listing removed | $11,900$5/sqft |
Source: Zillow Rentals Report a problem | ||
| 6/29/2026 | Listed for rent | $11,900$5/sqft |
Source: Zillow Rentals Report a problem | ||
| 5/8/2026 | Sold | $6,950,000+22%$2,710/sqft |
Source:  MLSListings Inc #ML82042039 Report a problem MLSListings Inc #ML82042039 Report a problem | ||
| 4/12/2026 | Pending sale | $5,695,000$2,220/sqft |
Source: MLSListings Inc #ML82042039 Report a problem | ||
| 4/8/2026 | Listed for sale | $5,695,000+3.5%$2,220/sqft |
Source: MLSListings Inc #ML82042039 Report a problem | ||
| 9/16/2025 | Sold | $5,500,000+7.8%$2,144/sqft |
Source: MLSListings Inc #ML82021772 Report a problem | ||
| 4/17/2025 | Sold | $5,100,000$1,988/sqft |
Source: Public Record Report a problem | ||
Public tax history
| Year | Property taxes | Tax assessment |
|---|---|---|
| 2025 | $11,282 +13.4% | $822,633 +2% |
| 2024 | $9,953 +1.1% | $806,504 +2% |
| 2023 | $9,842 +1% | $790,691 +2% |
| 2022 | $9,745 +0.9% | $775,189 +2% |
| 2021 | $9,662 -0.3% | $759,990 +1% |
| 2020 | $9,693 | $752,198 +2% |
| 2019 | $9,693 +6.2% | $737,450 +2% |
| 2018 | $9,129 | $722,991 +2% |
| 2017 | $9,129 +3.7% | $708,816 +2% |
| 2016 | $8,803 +2.9% | $694,919 +1.5% |
| 2015 | $8,556 +1% | $684,482 +2% |
| 2014 | $8,473 | $671,075 +0.5% |
| 2013 | -- | $668,043 +2% |
| 2012 | -- | $654,945 +2% |
| 2011 | -- | $642,104 +0.8% |
| 2010 | -- | $637,306 -0.2% |
| 2009 | -- | $638,821 +2% |
| 2008 | -- | $626,296 +2% |
| 2007 | -- | $614,017 +2% |
| 2006 | -- | $601,978 +2% |
| 2005 | -- | $590,175 +2% |
| 2004 | -- | $578,604 +1.9% |
| 2003 | -- | $568,000 +2% |
| 2002 | -- | $556,864 +2% |
| 2001 | -- | $545,946 |
Find assessor info on the county website
Neighborhood: 94022
Nearby homes
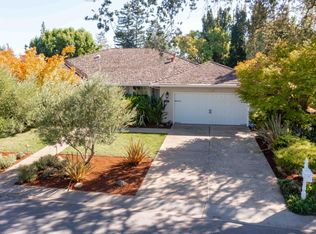
- $5,005,0004 bd4 ba3.5k sqft440 San Domingo Way, Los Altos, CA 94022Sold
- $5,204,8003 bd3 ba2.6k sqft420 San Domingo Way, Los Altos, CA 94022Off Market
- $4,931,8004 bd2 ba2.6k sqft451 Hacienda Way, Los Altos, CA 94022Off Market
- $5,626,8004 bd3 ba2.6k sqft461 Hacienda Way, Los Altos, CA 94022Off Market
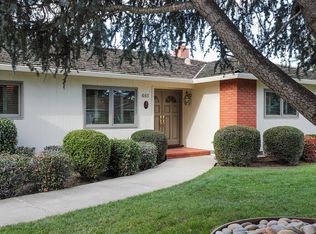
- $4,380,0004 bd3 ba3.3k sqft441 Hacienda Way, Los Altos, CA 94022Sold
- $5,153,7003 bd2 ba2.6k sqft431 San Domingo Way, Los Altos, CA 94022Off Market
- $4,935,5003 bd3 ba2.5k sqft441 San Domingo Way, Los Altos, CA 94022Off Market
- $5,200,0005 bd4 ba3.6k sqft450 San Domingo Way, Los Altos, CA 94022Sold
Nearby schools
GreatSchools rating
- 10/10Santa Rita Elementary SchoolGrades: K-6Distance: 0.3 mi
- 9/10Ardis G. Egan Junior High SchoolGrades: 7-8Distance: 0.6 mi
- 10/10Los Altos High SchoolGrades: 9-12Distance: 0.9 mi
Schools provided by the listing agent
- Middle: ArdisGEganIntermediate
- High: LosAltosHigh_1
- District: LosAltosElementary
Source: MLSListings Inc. This data may not be complete. We recommend contacting the local school district to confirm school assignments for this home.
Get a cash offer in 3 minutes
Find out how much your home could sell for in as little as 3 minutes with a no-obligation cash offer.
Estimated market value
$6,917,800
Get a cash offer in 3 minutes
Find out how much your home could sell for in as little as 3 minutes with a no-obligation cash offer.
Estimated market value
$6,917,800
- California
- Santa Clara County
- Los Altos
- 94022
- 430 San Domingo Way
Nearby cities
Nearby neighborhoods
Nearby zip codes
Other Los Altos Topics
