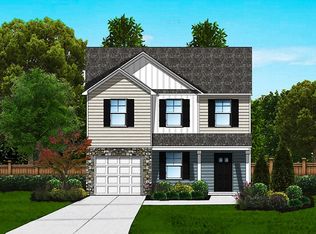
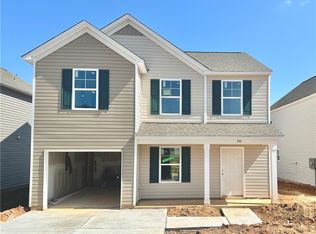
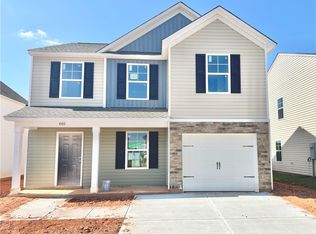
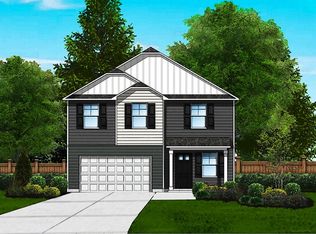
Trenton A Floor Plan. Main Level features an open floor plan with a large great room, dining room open to kitchen with a large island and pantry. A home office and powder room highlight the first level. Second level features owners suite with large walk-in closet, bathroom with double vanities, standup shower, and private water closet. Two additional bedrooms with shared bath on this level. Some of the standard features for our pro-series plans include.**CURRENT PROMOS: Rates as low as 3.75% or $10,000 in closing costs for qualified buyers while promotion lasts with Homeowners Mortgage. (On select inventory only). Great Southern Homes is now offering 3% + 1% (up to $2,500) in Buyers Agent Commission on all new contracts.**
This property is not currently displayed as for sale or rent on Zillow. This may be different from what's on other websites or public sources.