Welcome to your Tahiti style dream home from the coveted Key West Collection! This impressive 5 bed, 4 bath residence that spans 3000+ sq ft and is nestled on over an acre of accessible property. Revel in luxurious features including pergo flooring, high ceilings, and Corrine countertops in the kitchen and upstairs bathrooms. Enjoy convenience with a whole house RO system (2022) and an irrigation system. This home offers exceptional storage options, including large walk-in closets, pantry, under stair storage, attic access, and washer/dryer hookups on both levels. The kitchen appliances stay, making your move even easier. Two bedrooms come with ensuite baths, perfect for guests or family. Relish the serene outdoor living spaces with front and back balconies, a screened-in lanai, and a fire pit area with built-in seating. The oversized attached two-car garage and two 10x40 storage units, including one previously used as a shop with a shade awning, offers ample space for vehicles and projects. Additional features include a circle driveway, backyard vehicle access, and hurricane shutters in metal, clear plastic, and wood. Best of all, this incredible property has no HOA and doesn’t require flood insurance. Don't miss out on making this exceptional home your own!
Sold for $625,000
$625,000
430 SHADY HOLLOW BOULEVARD E, NAPLES, FL 34120
5beds
3,000sqft
Single Family Residence
Built in 2005
1.14 Acres Lot
$604,600 Zestimate®
$208/sqft
$3,909 Estimated rent
Home value
$604,600
$538,000 - $677,000
$3,909/mo
Zestimate® history
Owner options
List your home for rent
$3,909/mo
Rent Zestimate®
Find your next renter with Zillow Rental Manager. Plus, with online applications, you can quickly screen prospective tenants – for free.
$3,909/mo
Rent Zestimate®
Refinance and save
$3,147/mo
Est. payment
Refinancing to a lower rate could help reduce your monthly payments and save thousands over the life of the loan.
$3,147/mo
Est. payment
Explore your selling options
Work with a Zillow partner agent
Leverage their expertise and Zillow's premium Showcase listings to get your home seen by more buyers.
Get startedList with your own agent
Get your home in front of millions of buyers by listing it on Zillow.
Learn how to do itSell it yourself
Take full control of how buyers see your home on Zillow by listing For Sale by Owner (FSBO).
List your homeWhat's special
Zillow last checked:
Listing updated:
Listed by:
jake Brush 614-359-6898,
KELLER WILLIAMS ELITE PARTNERS III REALTY 321-527-5111
Bought with:
jake Brush, 3437548
KELLER WILLIAMS ELITE PARTNERS III REALTY
Source: Stellar MLS,MLS#: O6245356 Originating MLS: Lake and Sumter
Originating MLS: Lake and Sumter
Facts & features
Interior
Bedrooms & bathrooms
- Bedrooms: 5
- Bathrooms: 4
- Full bathrooms: 4
Primary bedroom
- Features: Walk-In Closet(s)
- Level: Second
- Area: 255 Square Feet
- Dimensions: 15x17
Bedroom 2
- Features: Built-in Closet
- Level: Second
- Area: 132 Square Feet
- Dimensions: 11x12
Bedroom 3
- Features: Built-in Closet
- Level: Second
- Area: 143 Square Feet
- Dimensions: 11x13
Bedroom 4
- Features: Built-in Closet
- Level: First
- Area: 169 Square Feet
- Dimensions: 13x13
Bedroom 5
- Features: Built-in Closet
- Level: First
- Area: 168 Square Feet
- Dimensions: 12x14
Bathroom 1
- Level: First
- Area: 100 Square Feet
- Dimensions: 10x10
Balcony porch lanai
- Level: First
- Area: 180 Square Feet
- Dimensions: 10x18
Den
- Level: First
- Area: 143 Square Feet
- Dimensions: 13x11
Dining room
- Level: Second
- Area: 168 Square Feet
- Dimensions: 14x12
Family room
- Level: First
- Area: 156 Square Feet
- Dimensions: 13x12
Great room
- Level: Second
- Area: 306 Square Feet
- Dimensions: 18x17
Kitchen
- Level: Second
- Area: 182 Square Feet
- Dimensions: 14x13
Living room
- Level: First
- Area: 156 Square Feet
- Dimensions: 13x12
Utility room
- Level: First
- Area: 42 Square Feet
- Dimensions: 6x7
Heating
- Electric
Cooling
- Central Air
Appliances
- Included: Dishwasher, Disposal, Electric Water Heater, Kitchen Reverse Osmosis System, Microwave, Range, Refrigerator, Whole House R.O. System
- Laundry: Upper Level
Features
- Ceiling Fan(s), High Ceilings, Open Floorplan, PrimaryBedroom Upstairs, Thermostat, In-Law Floorplan
- Flooring: Laminate
- Windows: Hurricane Shutters
- Has fireplace: No
Interior area
- Total structure area: 3,500
- Total interior livable area: 3,000 sqft
Property
Parking
- Total spaces: 2
- Parking features: Garage - Attached
- Attached garage spaces: 2
Features
- Levels: Two
- Stories: 2
- Patio & porch: Covered, Deck, Front Porch, Patio, Porch, Rear Porch, Screened
- Exterior features: Irrigation System
Lot
- Size: 1.14 Acres
- Residential vegetation: Fruit Trees, Mature Landscaping, Trees/Landscaped, Wooded
Details
- Parcel number: 38608520006
- Zoning: E
- Special conditions: None
Construction
Type & style
- Home type: SingleFamily
- Architectural style: Key West
- Property subtype: Single Family Residence
Materials
- Block
- Foundation: Slab
- Roof: Shingle
Condition
- New construction: No
- Year built: 2005
Utilities & green energy
- Sewer: Septic Tank
- Water: Well
- Utilities for property: Cable Available, Cable Connected, Electricity Available, Electricity Connected
Community & HOA
Community
- Pet fee: $0 monthly
- Subdivision: GOLDEN GATE ESTATE UNIT 38
HOA
- Has HOA: No
Location
- Region: Naples
Financial & listing details
- Price per square foot: $208/sqft
- Tax assessed value: $513,910
- Annual tax amount: $2,506
- Date on market: 9/30/2024
- Cumulative days on market: 236 days
- Ownership: Fee Simple
- Total actual rent: 0
- Electric utility on property: Yes
- Road surface type: Asphalt
Price history
| Date | Event | Price |
|---|---|---|
| 7/25/2025 | Sold | $625,000-9.4%$208/sqft |
Source:  Stellar MLS #O6245356 Report a problem Stellar MLS #O6245356 Report a problem | ||
| 6/16/2025 | Pending sale | $690,000$230/sqft |
Source:  SWFLMLS #224089159 Report a problem SWFLMLS #224089159 Report a problem | ||
| 6/12/2025 | Price change | $690,000-8%$230/sqft |
Source: Stellar MLS #O6245356 Report a problem | ||
| 6/5/2025 | Pending sale | $750,000$250/sqft |
Source: Stellar MLS #O6245356 Report a problem | ||
| 5/15/2025 | Price change | $750,000-3.2%$250/sqft |
Source: Stellar MLS #O6245356 Report a problem | ||
| 5/1/2025 | Price change | $775,000-3.1%$258/sqft |
Source: Stellar MLS #O6245356 Report a problem | ||
| 3/27/2025 | Price change | $800,000-4.8%$267/sqft |
Source: Stellar MLS #O6245356 Report a problem | ||
| 2/26/2025 | Price change | $840,000-1.2%$280/sqft |
Source: Stellar MLS #O6245356 Report a problem | ||
| 12/3/2024 | Price change | $850,000-4.5%$283/sqft |
Source: Stellar MLS #O6245356 Report a problem | ||
| 11/11/2024 | Price change | $890,000-1.1%$297/sqft |
Source: Stellar MLS #O6245356 Report a problem | ||
| 9/30/2024 | Listed for sale | $900,000+6876.7%$300/sqft |
Source: Stellar MLS #O6245356 Report a problem | ||
| 4/8/2011 | Listing removed | $12,900$4/sqft |
Source: Sunshine Elite Realty, LLC #210008173 Report a problem | ||
| 11/18/2010 | Listed for sale | $12,900-96.8%$4/sqft |
Source: Sunshine Elite Realty, LLC #210008173 Report a problem | ||
| 4/26/2006 | Sold | $400,000+99.3%$133/sqft |
Source: Public Record Report a problem | ||
| 7/13/2005 | Sold | $200,658$67/sqft |
Source: Public Record Report a problem | ||
Public tax history
| Year | Property taxes | Tax assessment |
|---|---|---|
| 2025 | $2,622 +3.9% | $234,388 +2.9% |
| 2024 | $2,525 +11.8% | $227,782 +3% |
| 2023 | $2,257 -1.3% | $221,148 +3% |
| 2022 | $2,288 0% | $214,707 +3% |
| 2021 | $2,288 +2.4% | $208,453 +1.4% |
| 2020 | $2,235 +2.2% | $205,575 +2.3% |
| 2019 | $2,186 +4.4% | $200,953 +1.9% |
| 2018 | $2,095 -9.2% | $197,206 +2.1% |
| 2017 | $2,308 +2% | $193,150 +2.1% |
| 2016 | $2,262 +3.1% | $189,177 +0.7% |
| 2015 | $2,194 -0.4% | $187,862 +37.8% |
| 2014 | $2,203 +10% | $136,371 +2.1% |
| 2013 | $2,004 +1.3% | $133,617 +2.4% |
| 2012 | $1,978 -7.8% | $130,548 -8.8% |
| 2011 | $2,145 -36.6% | $143,087 -1.3% |
| 2010 | $3,384 -8.9% | $145,045 -44.9% |
| 2009 | $3,713 | $263,317 -27.1% |
| 2008 | $3,713 -21.9% | $360,996 -10.4% |
| 2007 | $4,754 +1117.3% | $402,905 +2.7% |
| 2006 | $391 | $392,441 +1277% |
| 2005 | $391 +98.4% | $28,500 +100% |
| 2004 | $197 +22.2% | $14,250 +25% |
| 2003 | $161 +124.5% | $11,400 +127.3% |
| 2002 | $72 -38.3% | $5,016 +25.7% |
| 2001 | $116 +156.7% | $3,990 |
| 2000 | $45 | -- |
Find assessor info on the county website
Neighborhood: Golden Gate
Nearby homes
- $692,0004 bd3 ba1.7k sqft416 Shady Hollow Blvd E, Naples, FL 34120Sold
- $33,431-- bd-- ba-- sqft460 Shady Hollow Blvd E, Naples, FL 34120Off Market
- $33,431-- bd-- ba-- sqft380 Shady Hollow Blvd E, Naples, FL 34120Off Market
- $--1.59 AcresShady Hollow Blvd E, Naples, FL 34120Off Market
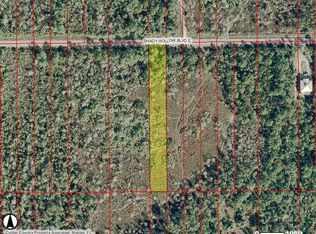
- $60,0002.727 AcresShady Hollow Blvd E #38, Naples, FL 34120Sold
- $33,431-- bd-- ba-- sqft340 Shady Hollow Blvd E, Naples, FL 34120Off Market
- $33,431-- bd-- ba-- sqft330 Shady Hollow Blvd E, Naples, FL 34120Off Market
- $480,1003 bd2 ba1.5k sqft435 41st Ave NE, Naples, FL 34120Off Market
Nearby schools
GreatSchools rating
- 9/10Corkscrew Elementary SchoolGrades: PK-5Distance: 1.4 mi
- 8/10Corkscrew Middle SchoolGrades: 6-8Distance: 1.5 mi
- 6/10Palmetto Ridge High SchoolGrades: 9-12Distance: 1.6 mi


Get pre-qualified for a loan
At Zillow Home Loans, we can pre-qualify you in as little as 5 minutes with no impact to your credit score.An equal housing lender. NMLS #10287.
Sell for more on Zillow
Get a Zillow Showcase℠ listing at no additional cost and you could sell for .
$604,600
2% more
+$12,092
With Zillow Showcase(estimated)
$616,692
- Florida
- Collier County
- Naples
- 34120
- Golden Gate
- 430 SHADY HOLLOW BOULEVARD E
Nearby cities
Nearby neighborhoods
Nearby zip codes
Other Naples Topics
