Skip main navigation
Off market
  • $966,700

    430 Shagbark Ct, Barrington, IL 60010

    4beds
    2baths
    3,472sqft
    SingleFamily
    Built in 1992
    0.92 Acres Lot
    $966,700 Zestimate®
    $278/sqft
    $5,222 Estimated rent

    Home value

    $966,700

    $899,000 - $1.03M

    $5,222/mo

    Zestimate® history
    Loading
    Loading...

    Owner options

    List your home for rent

    $5,222/mo

    Rent Zestimate®

    Find your next renter with Zillow Rental Manager. Plus, with online applications, you can quickly screen prospective tenants – for free.

    Learn more

    $5,222/mo

    Rent Zestimate®

    Refinance and save

    $6,842/mo

    Est. payment

    Refinancing to a lower rate could help reduce your monthly payments and save thousands over the life of the loan.

    See today's rates

    $6,842/mo

    Est. payment

    Explore your selling options

    Work with a Zillow partner agent

    Leverage their expertise and Zillow's premium Showcase listings to get your home seen by more buyers.

    Get started

    List with your own agent

    Get your home in front of millions of buyers by listing it on Zillow.

    Learn how to do it

    Sell it yourself

    Take full control of how buyers see your home on Zillow by listing For Sale by Owner (FSBO).

    List your home

    What's special

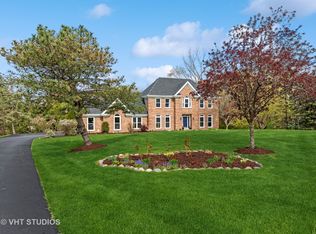
    Pottery Barn Perfect Cape Cod on tree-lined cul-de-sac lot. Two-story Foyer with hardwood floor, staircase with white balusters and oak handrails, Hudson Valley chandelier and curio ledge. Floor-to-ceiling windows in Living Room with hardwood floor and crown molding. Formal Dining Room has two-tier candelabra chandelier, crown molding and hardwood floor. Gourmet Kitchen boasts white raised panel cabinets with brushed nickel hardware, island with seating, granite countertops, top-of-the-line appliances, full wall of pantry towers, white porcelain sink with new brushed nickel faucet and recessed lighting. Huge eating area with Restoration Hardware chandelier and French door to backyard. New Pella Proline patio door in Family Room with white brick fireplace with fluted wood surround and high-profile mantel. New slate tile floor in first floor Laundry Room with white cabinets, pantry closet and service door to covered porch. First floor Study with bay window, crown molding, recessed lighting and hardwood floor. Double door entry to volume Master Suite with sitting room and ceiling fan with lights. Freshly updated volume Master Bath has stone finish horizontal tile floor, double marble vanity with white cabinetry, two full-wall mirrors, new chrome light fixture, white whirlpool tub with mosaic tile tub deck, shower with clear glass doors and mosaic tile bench. Finished Lower Level has natural faux wood plank floor, cedar closet, acoustic tile ceiling, workroom and uber storage. Special features include zoned heating, new Bryant air conditioner, new sump pump, refinished hardwood floors, freshly painted, all lighting updated and new Pella ProLine windows. Beautiful backyard with brick patio and custom deck. Close to train, school and village!

    This property is off market, which means it's not currently listed for sale or rent on Zillow. This may be different from what's available on other websites or public sources.
    Facts & features

    Interior

    Bedrooms & bathrooms
    • Bedrooms: 4
    • Bathrooms: 2.5
    Heating
    • Forced air, Gas
    Cooling
    • Central
    Appliances
    • Included: Dishwasher
    Features
    • Has fireplace: Yes
    Interior area
    • Total interior livable area: 3,472 sqft

    Property

    Parking
    • Parking features: Garage - Attached
    Features
    • Exterior features: Wood
    Lot
    • Size: 0.92 Acres
    Details
    • Parcel number: 0205100007

    Construction

    Type & style
    • Home type: SingleFamily
    Materials
    • Frame
    • Roof: Other
    Condition
    • Year built: 1992

    Community & neighborhood

    Location
    • Region: Barrington

    HOA & financial

    HOA
    • Has HOA: Yes
    • HOA fee: $44 monthly

    Price history

    DateEventPrice
    10/9/2014Sold$617,500-4.9%$178/sqft
    Source: MRED as distributed by MLS GRID #08708720 Report a problem
    10/1/2014Pending sale$649,000$187/sqft
    Source: Coldwell Banker Residential Brokerage - Buffalo Grove #08708720 Report a problem
    9/5/2014Price change$649,000-1.5%$187/sqft
    Source: Coldwell Banker Residential Brokerage - Buffalo Grove #08708720 Report a problem
    8/23/2014Listed for sale$659,000+22%$190/sqft
    Source: Coldwell Banker Residential Brokerage - Buffalo Grove #08708720 Report a problem
    6/17/2013Sold$540,000-6.9%$156/sqft
    Source: MRED as distributed by MLS GRID #08125440 Report a problem
    5/7/2013Pending sale$579,900$167/sqft
    Source: Baird & Warner Real Estate #08125440 Report a problem
    4/24/2013Listed for sale$579,900$167/sqft
    Source: Baird & Warner Real Estate #08125440 Report a problem
    3/21/2013Pending sale$579,900$167/sqft
    Source: Baird & Warner Real Estate #08125440 Report a problem
    11/26/2012Price change$579,900-4.9%$167/sqft
    Source: Baird & Warner Real Estate #08125440 Report a problem
    9/18/2012Price change$610,000-2.4%$176/sqft
    Source: Baird & Warner Real Estate #08125440 Report a problem
    7/30/2012Listed for sale$625,000+9.6%$180/sqft
    Source: Baird & Warner Real Estate #08125440 Report a problem
    5/26/1999Sold$570,000$164/sqft
    Source: Public Record Report a problem

    Public tax history

    YearProperty taxesTax assessment
    2024-- $59,991
    2023$12,912 +2.4%$59,991
    2022$12,611 +3%$59,991 +15.4%
    2021$12,249 +3.1%$51,980
    2020$11,883 +2.5%$51,980 -9.6%
    2019$11,592 -10.4%$57,500 -6.9%
    2018$12,935 +2.9%$61,750
    2017$12,566 +4.4%$61,750
    2016$12,035 +6.6%$61,750 +14.4%
    2015$11,289 -3.8%$54,000
    2014$11,734 +9.8%$54,000
    2013$10,689 -35.9%$54,000 -38.1%
    2012$16,677 +8.1%$87,292
    2011$15,428 +5.4%$87,292
    2010$14,631 +6.6%$87,292 -0.7%
    2009$13,720 +12.6%$87,915 -5%
    2008$12,180 +3.6%$92,543
    2007$11,756 +17.7%$92,543 +35.4%
    2006$9,990 +9.4%$68,366
    2005$9,129 +3.5%$68,366
    2004$8,824 -5.7%$68,366 +12.4%
    2003$9,361 +2.7%$60,839
    2002$9,111 +30.3%$60,839
    2001$6,992 +5.8%$60,839 +15.2%
    2000$6,611 +5.7%$52,805
    1999$6,255 $52,805

    Find assessor info on the county website

    Neighborhood: 60010

    Nearby schools

    GreatSchools rating
    Schools provided by the listing agent
    • Elementary: Arnett C Lines Elementary School
    • Middle: Barrington Middle School Prairie
    • High: Barrington High School
    • District: 220

    Source: The MLS. This data may not be complete. We recommend contacting the local school district to confirm school assignments for this home.

    Get a cash offer in 3 minutes
    Find out how much your home could sell for in as little as 3 minutes with a no-obligation cash offer.
    Estimated market value
    $966,700
    Get a cash offer in 3 minutes
    Find out how much your home could sell for in as little as 3 minutes with a no-obligation cash offer.
    Estimated market value
    $966,700