Skip main navigation
Sold for $305,000
  • $305,000

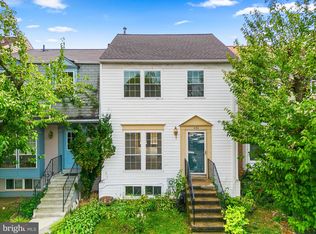
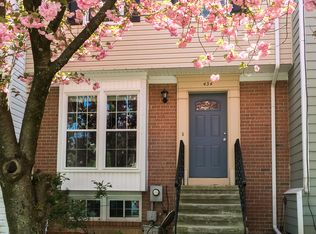
    430 Shannon Ct, Frederick, MD 21701

    3beds
    1,656sqft
    Townhouse
    Built in 1982
    1,600 Square Feet Lot
    $347,900 Zestimate®
    $184/sqft
    $2,561 Estimated rent

    Home value

    $347,900

    $331,000 - $365,000

    $2,561/mo

    Zestimate® history
    Loading
    Loading...

    Owner options

    List your home for rent

    $2,561/mo

    Rent Zestimate®

    Find your next renter with Zillow Rental Manager. Plus, with online applications, you can quickly screen prospective tenants – for free.

    Learn more

    $2,561/mo

    Rent Zestimate®

    Refinance and save

    $1,913/mo

    Est. payment

    Refinancing to a lower rate could help reduce your monthly payments and save thousands over the life of the loan.

    See today's rates

    $1,913/mo

    Est. payment

    Explore your selling options

    Work with a Zillow partner agent

    Leverage their expertise and Zillow's premium Showcase listings to get your home seen by more buyers.

    Get started

    List with your own agent

    Get your home in front of millions of buyers by listing it on Zillow.

    Learn how to do it

    Sell it yourself

    Take full control of how buyers see your home on Zillow by listing For Sale by Owner (FSBO).

    List your home

    What's special

    Scenic baker parkPrime locationLarge windowsNatural lightGranite countertopsIndoor living spaceWalk-in closet
    Nestled in a prime location, this residence is a testament to the real estate mantra: location is everything. Just minutes away from the vibrant Market St and the scenic Baker Park, this home offers the perfect balance of urban convenience and natural beauty. Step inside and be greeted by the functional main floor plan with a shared sun-filled living and dining room. The kitchen boasts granite countertops promising a perfect blend of style and durability. As you ascend to the upper level you will discover the bedroom level including primary bedroom suite. The primary suite is complete with a walk-in closet. One of the many highlights of this townhome is its walk-out lower level, seamlessly connecting your indoor living space to the outdoors. Step outside to your very own fenced backyard, a private oasis where you can unwind, entertain, and relish the fresh air in complete seclusion. Large windows adorn every room, bathing the interiors in natural light and providing picturesque views, creating an ambiance of tranquility and warmth. Don't miss the chance to make this townhome your own. With its exquisite features, prime location, and undeniable charm, this townhome is the epitome of refined living. Seize this opportunity to elevate your lifestyle - schedule a viewing today and envision the extraordinary life that awaits you!

    Zillow last checked:

    Listing updated:

    Listed by:

    Jade Walls 443-319-3729,

    Keller Williams Capital Properties

    Bought with:

    Gerly Oden, 0225275278

    GVO Realty, LLC

    Source: Bright MLS,MLS#: MDFR2040606MLS Logo

    Facts & features

    Interior

    Bedrooms & bathrooms
    • Bedrooms: 3
    • Bathrooms: 3
    • Full bathrooms: 2
    • 1/2 bathrooms: 1
    • Main level bathrooms: 1
    Basement
    • Area: 520
    Heating
    • Heat Pump, Natural Gas
    Cooling
    • Central Air, Electric
    Appliances
    • Included: Dishwasher, Oven/Range - Electric, Range Hood, Refrigerator, Washer, Dryer, Gas Water Heater
    • Laundry: Lower Level
    Features
    • Combination Dining/Living, Kitchen - Galley, Upgraded Countertops, Ceiling Fan(s)
    • Flooring: Wood
    • Basement: Interior Entry,Walk-Out Access,Finished
    • Has fireplace: No
    Interior area
    • Total structure area: 1,656
    • Total interior livable area: 1,656 sqft
    • Finished area above ground: 1,136
    • Finished area below ground: 520

    Property

    Parking
    • Total spaces: 2
    • Parking features: Off Street, Parking Lot
    Accessibility
    • Accessibility features: None
    Features
    • Levels: Three
    • Stories: 3
    • Patio & porch: Patio
    • Pool features: None
    • Fencing: Back Yard
    Lot
    • Size: 1,600 sqft
    Details
    • Additional structures: Above Grade, Below Grade
    • Parcel number: 1102126478
    • Zoning: R16
    • Special conditions: Standard

    Construction

    Type & style
    • Home type: Townhouse
    • Architectural style: Colonial
    • Property subtype: Townhouse
    Materials
    • Combination
    • Foundation: Slab
    Condition
    • Good
    • New construction: No
    • Year built: 1982

    Utilities & green energy

    • Sewer: Public Sewer
    • Water: Public

    Community & neighborhood

    Location
    • Region: Frederick
    • Subdivision: Croghan Square
    • Municipality: Frederick City

    HOA & financial

    HOA
    • Has HOA: Yes
    • HOA fee: $52 monthly
    • Association name: CROGHAN SQUARE COMMUNITY ASSOCIATION

    Other

    Other facts
    • Listing agreement: Exclusive Right To Sell
    • Listing terms: Cash,Conventional,FHA,VA Loan
    • Ownership: Fee Simple

    Price history

    DateEventPrice
    11/17/2023Sold$305,000-3.2%$184/sqft
    Source: Bright MLS #MDFR2040606 Report a problem
    10/27/2023Contingent$314,990$190/sqft
    Source: Bright MLS #MDFR2040606 Report a problem
    10/27/2023Pending sale$314,990$190/sqft
    Source: Bright MLS #MDFR2040606 Report a problem
    10/19/2023Listed for sale$314,990+65.9%$190/sqft
    Source: Bright MLS #MDFR2040606 Report a problem
    9/30/2016Sold$189,900$115/sqft
    Source: Public Record Report a problem
    7/3/2016Pending sale$189,900$115/sqft
    Source: Marsh Realty #FR9699919 Report a problem
    6/28/2016Listed for sale$189,900+4.1%$115/sqft
    Source: Marsh Realty #FR9699919 Report a problem
    1/28/2015Listing removed$182,500$110/sqft
    Source: Marsh Realty #FR8524427 Report a problem
    12/30/2014Listed for sale$182,500+27.6%$110/sqft
    Source: Marsh Realty #FR8524427 Report a problem
    6/18/2003Sold$143,000$86/sqft
    Source: Public Record Report a problem

    Public tax history

    YearProperty taxesTax assessment
    2025$5,577 -95.2%$300,700 +9.6%
    2024$115,220 +2484.7%$274,333 +10.6%
    2023$4,458 +12.3%$247,967 +11.9%
    2022$3,969 +5.5%$221,600 +5.6%
    2021$3,764 +6.3%$209,900
    2020$3,539 +6.3%--
    2019$3,329 +5.3%$186,500 +5.2%
    2018$3,161 +44.6%$177,233 -5%
    2017$2,186 -17.3%$186,500 +17.5%
    2016$2,644 $158,700 +1.3%
    2015$2,644 $156,667 +1.3%
    2014$2,644 $154,633 +1.3%
    2013-- $152,600
    2012-- $152,600
    2011-- $152,600 -25.8%
    2010-- $205,620 +7.9%
    2009-- $190,630 +8.5%
    2008-- $175,640 +9.3%
    2007-- $160,650 +15.4%
    2006-- $139,260 +18.1%
    2005-- $117,870 +22.2%
    2004-- $96,480 +2.9%
    2003-- $93,746 +3%
    2002-- $91,013 +3.1%
    2001-- $88,280

    Find assessor info on the county website

    Neighborhood: 21701

    Nearby schools

    GreatSchools rating
    Schools provided by the listing agent
    • Elementary: Lincoln
    • Middle: Crestwood
    • High: Tuscarora
    • District: Frederick County Public Schools

    Source: Bright MLS. This data may not be complete. We recommend contacting the local school district to confirm school assignments for this home.

    Get a cash offer in 3 minutes
    Find out how much your home could sell for in as little as 3 minutes with a no-obligation cash offer.
    Estimated market value
    $347,900
    Get a cash offer in 3 minutes
    Find out how much your home could sell for in as little as 3 minutes with a no-obligation cash offer.
    Estimated market value
    $347,900