Welcome to this spacious 4 BR, 2-full-bath ranch nestled in the highly desirable town of Orange. Offering HW floors throughout the main level, with tile flooring in the kitchen & baths, this one level living home combines classic charm with comfortable living. Step inside to a welcoming LR featuring a cozy FP & a large picture window that fills the space with natural light. The DR is ideally situated between the LR & kitchen & offers lovely views of the private backyard, making it perfect for everyday meals & entertaining alike. The spacious eat-in kitchen features Corian countertops, a center island with a seating area & convenient access to both the attached car garage & the back deck. Step outside to your own private outdoor oasis, where beautifully landscaped grounds surround an inviting in-ground pool, creating the perfect setting for relaxation & summer gatherings. The main level includes a generous primary BR suite, 3 additional BRs & a full hall bath, providing ample space for family & guests. The partially finished lower level expands the home's living area with W/W carpeting, a dedicated office & a recreation/playroom. You will also find abundant storage space & a laundry area. Situated on a beautiful lot in Orange's award-winning Blue Ribbon school district, this home offers exceptional convenience with easy access to major highways, downtown New Haven, Yale & Metro North Railroad. This is a wonderful opportunity to enjoy suburban living while close to everything! Pool has just been opened and pool company working on getting the water clear. Sale subject to probate approval
Accepting backups
$695,000
430 Sheldon Court, Orange, CT 06477
4beds
2,628sqft
Single Family Residence
Built in 1966
0.82 Acres Lot
$694,200 Zestimate®
$264/sqft
$-- HOA
What's special
Private outdoor oasisBeautifully landscaped groundsLaundry areaInviting in-ground poolDedicated officeCorian countertopsGenerous primary br suite
- 41 days
- 276
- 10
Likely to sell faster than
Zillow last checked:
Listing updated:
Listed by:
Sharon Tudino (203)257-9601,
Coldwell Banker Realty 203-795-6000
Source: Smart MLS,MLS#: 24161928
Facts & features
Interior
Bedrooms & bathrooms
- Bedrooms: 4
- Bathrooms: 2
- Full bathrooms: 2
Primary bedroom
- Features: Bedroom Suite, Ceiling Fan(s), Full Bath, Hardwood Floor
- Level: Main
Bedroom
- Features: Hardwood Floor
- Level: Main
Bedroom
- Features: Hardwood Floor
- Level: Main
Bedroom
- Features: Hardwood Floor
- Level: Main
Bathroom
- Level: Main
Dining room
- Features: Hardwood Floor
- Level: Main
Kitchen
- Features: Balcony/Deck, Corian Counters, Eating Space, Kitchen Island, Tile Floor
- Level: Main
Living room
- Features: Bay/Bow Window, Fireplace, Hardwood Floor
- Level: Main
Office
- Features: Wall/Wall Carpet
- Level: Lower
Rec play room
- Features: Wall/Wall Carpet
- Level: Lower
Heating
- Hot Water, Oil
Cooling
- Central Air
Appliances
- Included: Electric Cooktop, Oven, Microwave, Refrigerator, Dishwasher, Washer, Dryer, Electric Water Heater, Water Heater
- Laundry: Lower Level
Features
- Basement: Full,Sump Pump,Storage Space,Interior Entry,Partially Finished,Liveable Space
- Attic: Access Via Hatch
- Number of fireplaces: 1
Interior area
- Total structure area: 2,628
- Total interior livable area: 2,628 sqft
- Finished area above ground: 1,628
- Finished area below ground: 1,000
Property
Parking
- Total spaces: 2
- Parking features: Attached
- Attached garage spaces: 2
Features
- Has private pool: Yes
- Pool features: In Ground
Lot
- Size: 0.82 Acres
- Features: Level
Details
- Parcel number: 1303115
- Zoning: RES
Construction
Type & style
- Home type: SingleFamily
- Architectural style: Ranch
- Property subtype: Single Family Residence
Materials
- Shingle Siding, Wood Siding
- Foundation: Concrete Perimeter
- Roof: Asphalt
Condition
- New construction: No
- Year built: 1966
Utilities & green energy
- Sewer: Septic Tank
- Water: Public
Community & HOA
HOA
- Has HOA: No
Location
- Region: Orange
Financial & listing details
- Price per square foot: $264/sqft
- Tax assessed value: $323,400
- Annual tax amount: $8,861
- Date on market: 8/20/2026
Estimated market value
$694,200
$659,000 - $729,000
$3,622/mo
Price history
| Date | Event | Price |
|---|---|---|
| 8/20/2026 | Listed for sale | $695,000+275.7%$264/sqft |
Source:  Smart MLS #24161928 Report a problem Smart MLS #24161928 Report a problem | ||
| 3/16/1994 | Sold | $185,000-22.9%$70/sqft |
Source: Public Record Report a problem | ||
| 11/1/1988 | Sold | $240,000+14.8%$91/sqft |
Source: Public Record Report a problem | ||
| 9/11/1987 | Sold | $209,000$80/sqft |
Source: Public Record Report a problem | ||
Public tax history
| Year | Property taxes | Tax assessment |
|---|---|---|
| 2025 | $9,411 -6.1% | $323,400 |
| 2024 | $10,025 +31.4% | $323,400 +36.9% |
| 2023 | $7,632 -1.2% | $236,200 |
| 2022 | $7,726 -1.6% | $236,200 |
| 2021 | $7,854 +0% | $236,200 |
| 2020 | $7,854 +2% | $236,200 |
| 2019 | $7,698 +1.9% | $236,200 |
| 2018 | $7,558 +0.2% | $236,200 +4.2% |
| 2017 | $7,541 +3.3% | $226,600 |
| 2016 | $7,297 +2.6% | $226,600 |
| 2015 | $7,115 +3% | $226,600 |
| 2014 | $6,911 | $226,600 |
| 2013 | $6,911 +9.9% | $226,600 +12.4% |
| 2012 | $6,290 +3.3% | $201,600 |
| 2011 | $6,088 -47.7% | $201,600 -49.3% |
| 2010 | $11,641 +81.1% | $397,300 +74.9% |
| 2009 | $6,427 -17.3% | $227,100 -18.3% |
| 2008 | $7,770 -34.6% | $278,100 -30% |
| 2007 | $11,879 +5% | $397,300 +12% |
| 2006 | $11,312 +140.7% | $354,600 +135.5% |
| 2004 | $4,699 +5.8% | $150,600 |
| 2003 | $4,443 +13.5% | $150,600 |
| 2001 | $3,916 | $150,600 |
Find assessor info on the county website
Monthly payment
Est. payment
Payment breakdown
Explore the cost of this home by adjusting the details. Changes won't be saved.Climate risks
Neighborhood: 06477
Nearby schools
Schools provided by the listing agent
- Elementary: Race Brook
- High: Amity Regional
Source: Smart MLS. This data may not be complete. We recommend contacting the local school district to confirm school assignments for this home.
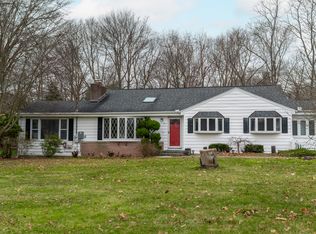

Similar homes
- $675,0004 bd3 ba3k sqft634 Aspen Lane, Orange, CT 06477For Sale
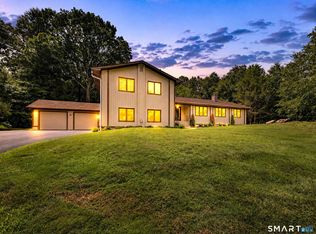
 MLS ID #24200394, Luke S. Porto, William Raveis Real Estate. Smart MLS
 - $699,0003 bd3 ba2.4k sqft34 Rimmon Road, Woodbridge, CT 06525For Sale
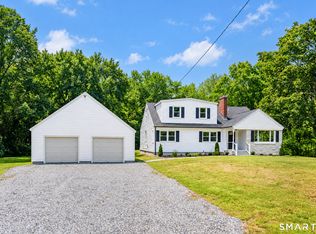 MLS ID #24210451, Connie Widmann, William Raveis Real Estate. Smart MLS
 - $675,0005 bd4 ba3k sqft997 Rainbow Trail, Orange, CT 06477For Sale
 MLS ID #24178496, Sheila M. Cimmino, Coldwell Banker Realty. Smart MLS
 - $649,0006 bd4 ba2.3k sqft476 Derby Milford Road, Orange, CT 06477For Sale
 MLS ID #24183648, Daniel M. Berger, Re/Max Prestige Properties. Smart MLS
 - $699,0004 bd3 ba3.5k sqft130 Hinman Street, Stratford, CT 06614For SaleMLS ID #24203297, Nina Nyrop, RE/MAX Right Choice. Smart MLS
- $950,0004 bd3 ba3.3k sqft328 Saybrook Road, Orange, CT 06477For SaleMLS ID #24195627, Patricia Moreggi, Coldwell Banker Realty. Smart MLS
- $695,9003 bd3 ba2.5k sqft24 Purdy Hill Road, Monroe, CT 06468For SaleMLS ID #24198660, Al Melotto, Total Realty Services LLC. Smart MLS
- $699,5004 bd3 ba3k sqft275 Wheelers Farms Road, Milford, CT 06461For SaleMLS ID #24201906, John Armellino, William Raveis Real Estate. Smart MLS
- $619,9005 bd2 ba2.8k sqft28 Andrew Drive, Shelton, CT 06484For SaleMLS ID #24195790, Gary Gilroy, Alpine Realty. Smart MLS
- $629,0005 bd3 ba2.8k sqft14 Watrous Lane, Woodbridge, CT 06525For SaleMLS ID #24200234, Ross Cotjanle, Houlihan Lawrence WD. Smart MLS
- $629,9003 bd2 ba2.9k sqft14 Rice Road, Woodbridge, CT 06525For SaleMLS ID #24191904, Regina M. Sauer, Houlihan Lawrence WD. Smart MLS
- $699,9995 bd3 ba3k sqft11 Olin Court, Shelton, CT 06484For SaleMLS ID #24203555, Glenn Marr, Marr Caruso Realty Group. Smart MLS
- $749,9004 bd3 ba2.4k sqft379 Waverly Road, Shelton, CT 06484For SaleMLS ID #24205628, Stephen Guarrera, Carey & Guarrera Real Estate. Smart MLS
- $649,0004 bd2 ba2.4k sqft94 Ascolese Road, Trumbull, CT 06611For SaleMLS ID #24197252, Mark Mackeil, RE/MAX Right Choice. Smart MLS
- $799,0004 bd3 ba2.7k sqft35 Macadam Terrace, Milford, CT 06461For SaleMLS ID #24193467, Karim Douich, William Raveis Real Estate. Smart MLS
- $674,9004 bd3 ba3.5k sqft61 Greenbriar Road, Oxford, CT 06478For SaleMLS ID #24204189, Robert J. Van Egghen, Fiorelli Realty, LLC. Smart MLS
- $675,0004 bd3 ba3.3k sqft151 Cheshire Road, Bethany, CT 06524For SaleMLS ID #24186286, Tom J. Cavaliere, Coldwell Banker Realty. Smart MLS
- $699,9005 bd4 ba2.8k sqft36 Clinton Street, Trumbull, CT 06611For SaleMLS ID #24198021, Nicholas Tarquino, Carbutti & Co., Realtors. Smart MLS
- $615,0004 bd3 ba2.4k sqft18 Buckingham Road, Seymour, CT 06483For SaleMLS ID #24199064, Michael DeBiase, Keller Williams Realty. Smart MLS
- $665,0004 bd3 ba1.9k sqft1 Lake Drive, Oxford, CT 06478For SaleMLS ID #24200661, Jennifer Bundock, Coldwell Banker Realty. Smart MLS
