AVAILABLE NOW! Experience the captivating, completed Tupelo floor plan by Moxie Homes, where contemporary design meets effortless living. This single-story residence is now ready for you to move in, showcasing a brilliant blend of clean lines, light-filled spaces, and high-quality finishes. The home features three well-proportioned bedrooms and two beautifully appointed bathrooms. Step inside to an open-concept design where the kitchen, dining, and living areas flow together under vaulted ceilings, creating one expansive and inviting space perfect for daily life and entertaining. The gourmet kitchen boasts modern, light wood-toned cabinetry, a spacious island with seating for casual dining, stainless steel appliances, and a striking marble-style backsplash. The living room is bathed in natural light, featuring large windows and glass sliding doors that offer views and access to the private outdoor space. This airy atmosphere is enhanced by the light color palette and modern fixtures throughout. Tucked away for privacy, the primary bedroom is a true retreat with ample space, stylish bedside lighting, and direct access to a private outdoor patio through sliding glass doors. The bathrooms feature elegant fixtures in a warm bronze/gold tone, modern vanities with stone countertops, and beautiful tile work. The primary bathroom includes a spacious walk-in shower with a glass enclosure, while the second bathroom offers a tub/shower combo. Adding warmth and sophistication, the entry and hallways are elevated by built-in wood-toned console tables and designer mirrors. Throughout the home, find sleek tile flooring and contemporary lighting. The exterior presents a modern elevation with crisp, clean finishes, and includes a private, covered entry patio with modern slat-block wall detailing, and a private backyard with a paved patio area and lawn. As a resident of Boulevard Oaks, you gain access to a host of established community amenities, including The Oasis Clubhouse, a resort-style pool, expansive green space, pickleball courts, and scenic walking trails. This completed Tupelo home offers a superior living experience where every detail has been thoughtfully executed.
Sold for $409,900
Zestimate®
$409,900
430 Skyfield Ct, Lady Lake, FL 32159
3beds
1,659sqft
Single Family Residence
Built in 2026
5,660 Square Feet Lot
$409,900 Zestimate®
$247/sqft
$2,434 Estimated rent
Home value
$409,900
$389,000 - $430,000
$2,434/mo
Zestimate® history
Owner options
List your home for rent
$2,434/mo
Rent Zestimate®
Find your next renter with Zillow Rental Manager. Plus, with online applications, you can quickly screen prospective tenants – for free.
$2,434/mo
Rent Zestimate®
Refinance and save
$2,952/mo
Est. payment
Refinancing to a lower rate could help reduce your monthly payments and save thousands over the life of the loan.
$2,952/mo
Est. payment
Explore your selling options
Work with a Zillow partner agent
Leverage their expertise and Zillow's premium Showcase listings to get your home seen by more buyers.
Get startedList with your own agent
Get your home in front of millions of buyers by listing it on Zillow.
Learn how to do itSell it yourself
Take full control of how buyers see your home on Zillow by listing For Sale by Owner (FSBO).
List your homeWhat's special
Clean linesHigh-quality finishesTwo beautifully appointed bathroomsThree well-proportioned bedroomsContemporary lightingBeautiful tile workModern light wood-toned cabinetry
Zillow last checked:
Listing updated:
Listed by:
Matthew Wheatley 407-702-8351,
WHEATLEY REALTY GROUP 352-227-3834
Bought with:
Matthew Wheatley, 3191795
WHEATLEY REALTY GROUP
Source: Stellar MLS,MLS#: G5104864 Originating MLS: Lake and Sumter
Originating MLS: Lake and Sumter
Facts & features
Interior
Bedrooms & bathrooms
- Bedrooms: 3
- Bathrooms: 2
- Full bathrooms: 2
Primary bedroom
- Description: Room3
- Features: Walk-In Closet(s)
- Level: First
- Area: 201.5 Square Feet
- Dimensions: 13x15.5
Bedroom 2
- Description: Room5
- Features: Built-in Closet
- Level: First
- Area: 130 Square Feet
- Dimensions: 13x10
Bedroom 3
- Description: Room6
- Features: Built-in Closet
- Level: First
- Area: 130 Square Feet
- Dimensions: 13x10
Primary bathroom
- Description: Room4
- Level: First
- Area: 156 Square Feet
- Dimensions: 13x12
Bathroom 2
- Description: Room7
- Level: First
- Area: 48 Square Feet
- Dimensions: 6x8
Kitchen
- Description: Room2
- Level: First
- Area: 225 Square Feet
- Dimensions: 18x12.5
Living room
- Description: Room1
- Level: First
- Area: 261 Square Feet
- Dimensions: 18x14.5
Heating
- Central
Cooling
- Central Air
Appliances
- Included: Dishwasher, Dryer, Electric Water Heater, Range, Range Hood, Refrigerator, Washer
- Laundry: Inside, Laundry Closet
Features
- Built-in Features, Cathedral Ceiling(s), High Ceilings, Split Bedroom, Stone Counters, Walk-In Closet(s)
- Flooring: Tile
- Doors: Sliding Doors
- Has fireplace: No
Interior area
- Total structure area: 2,059
- Total interior livable area: 1,659 sqft
Property
Parking
- Total spaces: 2
- Parking features: Garage - Attached
- Attached garage spaces: 2
- Details: Garage Dimensions: 20x20
Features
- Levels: One
- Stories: 1
- Patio & porch: Covered, Front Porch
- Exterior features: Courtyard, Sidewalk
- Fencing: Fenced
Lot
- Size: 5,660 Square Feet
- Features: Corner Lot, City Lot, Sidewalk
Details
- Parcel number: 051824001000000100
- Zoning: R
- Special conditions: None
Construction
Type & style
- Home type: SingleFamily
- Property subtype: Single Family Residence
Materials
- Block, Stucco
- Foundation: Slab
- Roof: Shingle
Condition
- Completed
- New construction: Yes
- Year built: 2026
Details
- Builder model: The Tupelo
- Builder name: Moxie Home Builders
- Warranty included: Yes
Utilities & green energy
- Sewer: Public Sewer
- Water: Public
- Utilities for property: Electricity Connected, Sewer Connected, Water Connected
Community & HOA
Community
- Features: Clubhouse, Pool, Sidewalks
- Pet fee: $0 monthly
- Subdivision: BOULEVARD OAKS AT LADY LAKE
HOA
- Has HOA: Yes
- Amenities included: Clubhouse, Pickleball Court(s), Pool, Recreation Facilities
- HOA fee: $172 monthly
- HOA name: Boulevard Oaks of Lady Lake
Location
- Region: Lady Lake
Financial & listing details
- Price per square foot: $247/sqft
- Date on market: 11/24/2025
- Cumulative days on market: 176 days
- Listing terms: Cash,Conventional,FHA,VA Loan
- Ownership: Fee Simple
- Total actual rent: 0
- Electric utility on property: Yes
- Road surface type: Paved
Price history
| Date | Event | Price |
|---|---|---|
| 7/2/2026 | Sold | $409,900+2.5%$247/sqft |
Source:  Stellar MLS #G5104864 Report a problem Stellar MLS #G5104864 Report a problem | ||
| 5/20/2026 | Pending sale | $399,900$241/sqft |
Source: Stellar MLS #G5104864 Report a problem | ||
| 11/28/2025 | Price change | $399,900-3.6%$241/sqft |
Source: Stellar MLS #G5104864 Report a problem | ||
| 11/24/2025 | Listed for sale | $414,900$250/sqft |
Source: Stellar MLS #G5104864 Report a problem | ||
Public tax history
Tax history is unavailable.
Neighborhood: 32159
Nearby homes
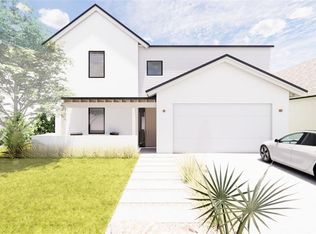
- $474,0004 bd4 ba2.4k sqft434 Skyfield Ct, Lady Lake, FL 32159New Construction
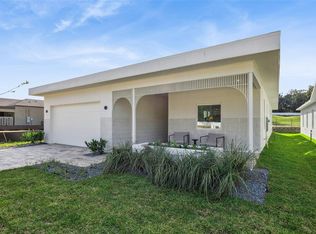
- $424,9004 bd2 ba1.9k sqft438 Skyfield Ct, Lady Lake, FL 32159New Construction
- from $339,9003 bd2 ba1.6k sqftTupelo Plan, Boulevard Oaks, Lady Lake, FL 32159New Construction

- from $419,9004 bd4 ba2.4k sqftWillow Plan, Boulevard Oaks, Lady Lake, FL 32159New Construction

- from $364,9004 bd2 ba1.9k sqftCypress Plan, Boulevard Oaks, Lady Lake, FL 32159New Construction
- from $339,9003 bd2 ba1.6k sqftMagnolia Plan, Boulevard Oaks, Lady Lake, FL 32159New Construction
- $339,9003 bd2 ba1.6k sqft427 Skyfield Ct, Lady Lake, FL 32159New Construction
- $439,9004 bd4 ba2.4k sqft423 Skyfield Ct, Lady Lake, FL 32159New Construction
Nearby schools
GreatSchools rating
- 7/10The Villages Elementary Of Lady Lake SchoolGrades: PK-5Distance: 2 mi
- 3/10Carver Middle SchoolGrades: 6-8Distance: 9.2 mi
- 2/10Leesburg High SchoolGrades: 9-12Distance: 10.6 mi
Get a cash offer in 3 minutes
Find out how much your home could sell for in as little as 3 minutes with a no-obligation cash offer.
Estimated market value
$409,900
Get a cash offer in 3 minutes
Find out how much your home could sell for in as little as 3 minutes with a no-obligation cash offer.
Estimated market value
$409,900
- Florida
- Lake County
- Weirsdale
- 32159
- 430 Skyfield Ct
Nearby cities
Nearby zip codes
Other Weirsdale Topics
