This beautifully updated home blends classic charm with modern convenience, featuring fresh paint, a newer roof, and an upgraded kitchen with stylish finishes. The inviting curb appeal is enhanced by fresh landscaping, newly planted bushes, and brand-new siding on the front of the house, creating a warm and welcoming exterior. Inside, real solid oak wood floors, recently refinished, add timeless elegance to the living room, office/flex space, and two front bedrooms. Luxury vinyl plank (LVP) flooring extends throughout the back bedroom, bathroom, family room, and kitchen, offering durability and modern appeal. The spacious living room is bathed in natural light from a large picture window and flows seamlessly into the stunning, fully renovated kitchen. Featuring brand-new 42-inch white cabinetry, a built-in pantry, quartz countertops, a tile backsplash, and sleek stainless steel appliances, this kitchen is both beautiful and functional. At the rear of the home, a generous laundry room offers the convenience of available plumbing for an additional utility sink. Adjacent to this space is a fully renovated, spa-like bathroom with elegant tile work and a quartz vanity. Beyond the bath, a versatile bonus room with sliding doors to the back deck provides endless possibilities—whether used as a family room, formal dining space, or, with a simple modification, a potential primary suite with an en-suite bath. The adjacent third bedroom could easily be transformed into a spacious walk-in closet or dressing area. Step outside to the large, private backyard, partially enclosed with fencing for added seclusion. The back deck is perfect for relaxing, entertaining, or enjoying alfresco dining under the stars. Ideally situated just a short drive from downtown restaurants, shops, Salisbury University, and the picturesque Wicomico River, this home offers both convenience and charm. Brimming with potential and waiting for its next chapter, this unique gem is ready to welcome you home. Don’t miss the chance to make it yours!
Sold for $275,000
$275,000
430 South Blvd, Salisbury, MD 21801
3beds
1,456sqft
Single Family Residence
Built in 1965
7,743 Square Feet Lot
$284,200 Zestimate®
$189/sqft
$1,960 Estimated rent
Home value
$284,200
$239,000 - $338,000
$1,960/mo
Zestimate® history
Owner options
List your home for rent
$1,960/mo
Rent Zestimate®
Find your next renter with Zillow Rental Manager. Plus, with online applications, you can quickly screen prospective tenants – for free.
$1,960/mo
Rent Zestimate®
Refinance and save
$1,667/mo
Est. payment
Refinancing to a lower rate could help reduce your monthly payments and save thousands over the life of the loan.
$1,667/mo
Est. payment
Explore your selling options
Work with a Zillow partner agent
Leverage their expertise and Zillow's premium Showcase listings to get your home seen by more buyers.
Get startedList with your own agent
Get your home in front of millions of buyers by listing it on Zillow.
Learn how to do itSell it yourself
Take full control of how buyers see your home on Zillow by listing For Sale by Owner (FSBO).
List your homeWhat's special
Fencing for added seclusionFully renovated kitchenVersatile bonus roomFully renovated spa-like bathroomLarge private backyardStylish finishesBack deck
Zillow last checked:
Listing updated:
Listed by:
James Littlefield 443-235-9485,
Northrop Realty
Bought with:
Jose Quinones
Northrop Realty
Source: Bright MLS,MLS#: MDWC2016796
Facts & features
Interior
Bedrooms & bathrooms
- Bedrooms: 3
- Bathrooms: 2
- Full bathrooms: 2
- Main level bathrooms: 2
- Main level bedrooms: 3
Rooms
- Room types: Living Room, Primary Bedroom, Bedroom 2, Bedroom 3, Kitchen, Family Room, Laundry, Office
Primary bedroom
- Features: Flooring - HardWood, Crown Molding
- Level: Main
- Area: 176 Square Feet
- Dimensions: 16 x 11
Bedroom 2
- Features: Flooring - HardWood, Crown Molding
- Level: Main
- Area: 156 Square Feet
- Dimensions: 13 x 12
Bedroom 3
- Features: Flooring - Luxury Vinyl Plank, Crown Molding
- Level: Main
- Area: 126 Square Feet
- Dimensions: 14 x 9
Family room
- Features: Flooring - Luxury Vinyl Plank
- Level: Main
- Area: 182 Square Feet
- Dimensions: 14 x 13
Kitchen
- Features: Flooring - Luxury Vinyl Tile, Countertop(s) - Quartz, Ceiling Fan(s), Eat-in Kitchen, Kitchen - Gas Cooking
- Level: Main
- Area: 143 Square Feet
- Dimensions: 13 x 11
Laundry
- Features: Flooring - Luxury Vinyl Plank, Crown Molding
- Level: Main
Living room
- Features: Flooring - HardWood, Crown Molding
- Level: Main
- Area: 308 Square Feet
- Dimensions: 22 x 14
Office
- Features: Flooring - HardWood, Crown Molding
- Level: Main
- Area: 143 Square Feet
- Dimensions: 13 x 11
Heating
- Baseboard, Natural Gas
Cooling
- Ceiling Fan(s), Central Air, Electric
Appliances
- Included: Dishwasher, Exhaust Fan, Microwave, Refrigerator, Cooktop, Built-In Range, Energy Efficient Appliances, Oven/Range - Gas, Stainless Steel Appliance(s), Water Dispenser, Water Heater, Electric Water Heater
- Laundry: Hookup, Main Level, Laundry Room
Features
- Breakfast Area, Crown Molding, Dining Area, Entry Level Bedroom, Family Room Off Kitchen, Floor Plan - Traditional, Formal/Separate Dining Room, Eat-in Kitchen, Kitchen - Gourmet, Kitchen - Table Space, Bathroom - Tub Shower, Bathroom - Stall Shower, Upgraded Countertops, Dry Wall
- Flooring: Hardwood, Wood
- Doors: Six Panel, Sliding Glass, Storm Door(s)
- Windows: Double Pane Windows, Double Hung, Vinyl Clad
- Has basement: No
- Has fireplace: No
Interior area
- Total structure area: 1,456
- Total interior livable area: 1,456 sqft
- Finished area above ground: 1,456
- Finished area below ground: 0
Property
Parking
- Total spaces: 4
- Parking features: Driveway, On Street
- Uncovered spaces: 4
Accessibility
- Accessibility features: None
Features
- Levels: One
- Stories: 1
- Patio & porch: Deck
- Pool features: None
- Fencing: Partial,Back Yard,Vinyl,Wood
- Has view: Yes
- View description: Garden, Trees/Woods
Lot
- Size: 7,743 Square Feet
- Features: Front Yard, Rear Yard, SideYard(s)
Details
- Additional structures: Above Grade, Below Grade
- Parcel number: 2313021589
- Zoning: R10
- Special conditions: Standard
Construction
Type & style
- Home type: SingleFamily
- Architectural style: Ranch/Rambler,Traditional
- Property subtype: Single Family Residence
Materials
- Vinyl Siding, Concrete
- Foundation: Block, Concrete Perimeter, Crawl Space
- Roof: Architectural Shingle
Condition
- Very Good
- New construction: No
- Year built: 1965
Utilities & green energy
- Sewer: Public Sewer
- Water: Public
Community & HOA
Community
- Security: Main Entrance Lock, Smoke Detector(s)
- Subdivision: None Available
HOA
- Has HOA: No
Location
- Region: Salisbury
- Municipality: Salisbury
Financial & listing details
- Price per square foot: $189/sqft
- Tax assessed value: $107,700
- Annual tax amount: $2,145
- Date on market: 3/6/2025
- Listing agreement: Exclusive Right To Sell
- Ownership: Fee Simple
Price history
| Date | Event | Price |
|---|---|---|
| 4/11/2025 | Sold | $275,000$189/sqft |
Source:  Bright MLS #MDWC2016796 Report a problem Bright MLS #MDWC2016796 Report a problem | ||
| 3/8/2025 | Contingent | $275,000$189/sqft |
Source: Bright MLS #MDWC2016796 Report a problem | ||
| 3/6/2025 | Listed for sale | $275,000+175%$189/sqft |
Source: Bright MLS #MDWC2016796 Report a problem | ||
| 9/26/2024 | Sold | $100,000$69/sqft |
Source: Public Record Report a problem | ||
Public tax history
| Year | Property taxes | Tax assessment |
|---|---|---|
| 2025 | $1,077 -49.8% | $116,833 +8.5% |
| 2024 | $2,145 +0.4% | $107,700 +2.4% |
| 2023 | $2,136 +3.9% | $105,200 -2.3% |
| 2022 | $2,056 +1.4% | $107,700 +7.5% |
| 2021 | $2,028 +0.8% | $100,200 +0.8% |
| 2020 | $2,012 +0.5% | $99,433 -0.8% |
| 2019 | $2,003 +0.5% | $100,200 +2.3% |
| 2018 | $1,992 -1.4% | $97,900 +1.6% |
| 2017 | $2,020 +1292.3% | $96,333 +1.7% |
| 2016 | $145 | $94,767 +1.7% |
| 2015 | $145 | $93,200 |
| 2014 | $145 | $93,200 |
| 2013 | -- | $93,200 -11.6% |
| 2012 | -- | $105,400 |
| 2011 | -- | $105,400 |
| 2010 | -- | $105,400 -26.8% |
| 2009 | -- | $144,050 +11.2% |
| 2008 | -- | $129,590 +12.6% |
| 2007 | -- | $115,130 +14.4% |
| 2006 | -- | $100,670 +4.2% |
| 2005 | -- | $96,650 +4.3% |
| 2004 | -- | $92,630 +4.5% |
| 2003 | -- | $88,610 +0.5% |
| 2002 | -- | $88,142 +0.5% |
| 2001 | -- | $87,676 |
Find assessor info on the county website
Neighborhood: Camden Avenue
Nearby homes
- $223,2003 bd2 ba1.1k sqft428 South Blvd, Salisbury, MD 21801Off Market
- $111,7002 bd1 ba900 sqft432 South Blvd #2A, Salisbury, MD 21801Off Market
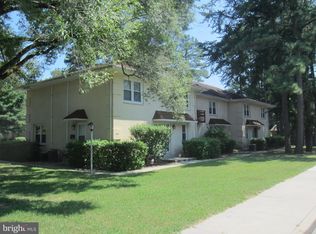
- $118,3002 bd1 ba900 sqft432 South Blvd APT 6A, Salisbury, MD 21801Off Market
- $121,8002 bd1 ba950 sqft432 South Blvd APT 4A, Salisbury, MD 21801Off Market
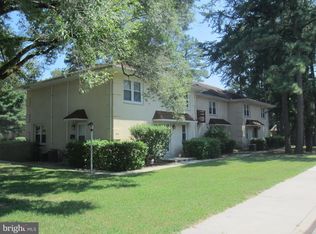
- $118,3002 bd1 ba900 sqft432 South Blvd APT 5A, Salisbury, MD 21801Off Market
- $121,8002 bd1 ba950 sqft432 South Blvd APT 3A, Salisbury, MD 21801Off Market
- $121,8002 bd1 ba950 sqft432 South Blvd APT 1A, Salisbury, MD 21801Off Market
- $217,0003 bd2 ba1.3k sqft429 Monticello Ave, Salisbury, MD 21801Off Market
Nearby schools
GreatSchools rating
- 4/10Pinehurst Elementary SchoolGrades: PK-5Distance: 0.3 mi
- 5/10Bennett Middle SchoolGrades: 6-8Distance: 2.9 mi
- 4/10James M. Bennett High SchoolGrades: 9-12Distance: 1.2 mi
Schools provided by the listing agent
- Elementary: Pinehurst
- Middle: Bennett
- High: James M. Bennett
- District: Wicomico County Public Schools
Source: Bright MLS. This data may not be complete. We recommend contacting the local school district to confirm school assignments for this home.
Get a cash offer in 3 minutes
Find out how much your home could sell for in as little as 3 minutes with a no-obligation cash offer.
Estimated market value
$284,200
Get a cash offer in 3 minutes
Find out how much your home could sell for in as little as 3 minutes with a no-obligation cash offer.
Estimated market value
$284,200
- Maryland
- Wicomico County
- Salisbury
- 21801
- Camden Avenue
- 430 South Blvd
