Skip main navigation
Active
  • $400,000

    430 Sparkling Waters Ct, Chesnee, SC 29323

    3beds
    1,543sqft
    : 
    Loading
    Get pre-qualified
    Single Family Residence
    Built in 2018
    2.33 Acres Lot
    $303,500 Zestimate®
    $259/sqft
    $13/mo HOA

    What's special

    Peaceful natural settingInviting front porchAdditional bathroomBeautiful kitchenSafe private spaceQuiet cul-de-sacDedicated office
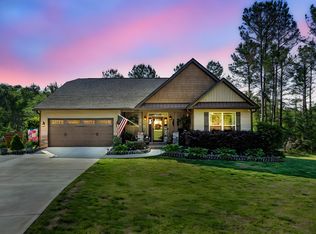

    Tucked away on a quiet cul-de-sac and set on more than two sprawling acres, this one-level home is a true retreat from the hustle of daily life. From the moment you step onto the inviting front porch, you'll feel the warmth this property has to offer. Inside, the beautiful kitchen is the heart of the home — a space designed for gathering, cooking, and making memories, with plenty of room to spread out and connect. Just beyond, the cozy living room invites you to unwind by the glow of the evening light, while a dedicated office provides the perfect spot to work from home or pursue a favorite hobby in peace and quiet. Step out from the dining area onto the deck, where you can sip your morning coffee while overlooking the fully fenced backyard — a safe, private space for soaking in the calm of your surroundings. There's room to garden, play, or just enjoy the peaceful, natural setting that surrounds you. At the end of the day, retreat to the relaxing primary suite, a private sanctuary designed for rest and comfort. Two additional bedrooms and an additional bathroom are located across the hall. This is more than a house — it's a place to slow down, breathe, and call home. Schedule your showing today and experience the tranquility of 430 Sparkling Waters Lane for yourself.
    5 days
    |
    482
    |
    31
    |

    Zillow last checked:

    Listing updated:

    Listed by:

    Parker McGraw 864-580-0871,

    Keller Williams Realty

    Source: SAR as distributed by MLS GRID,MLS#: 339308MLS Logo

    Loading...

      Facts & features

      Interior

      Bedrooms & bathrooms
      • Bedrooms: 3
      • Bathrooms: 2
      • Full bathrooms: 2
      Rooms
      • Room types: Main Fl Master Bedroom, Office/Study
      Heating
      • Forced Air, Electricity
      Cooling
      • Central Air, Electricity
      Appliances
      • Included: Cooktop, Dishwasher, Disposal, Microwave, Range - Smooth Top, Electric Water Heater
      • Laundry: 1st Floor, Walk-In
      Features
      • Ceiling Fan(s), Cathedral Ceiling(s), Attic Stairs Pulldown, Fireplace, Ceiling - Smooth, Solid Surface Counters
      • Flooring: Carpet, Ceramic Tile, Wood
      • Windows: Tilt-Out, Window Treatments
      • Has basement: No
      • Attic: Pull Down Stairs,Storage
      • Number of fireplaces: 1
      • Fireplace features: Gas Log
      Interior area
      • Total interior livable area: 1,543 sqft
      • Finished area above ground: 1,543
      • Finished area below ground: 0
      Video & virtual tour

      Property

      Parking
      • Total spaces: 2
      • Parking features: 2 Car Attached, Attached Garage
      • Attached garage spaces: 2
      Features
      • Levels: One
      • Patio & porch: Deck, Porch
      • Fencing: Fenced
      Lot
      • Size: 2.33 Acres
      • Features: Cul-De-Sac, Level
      • Topography: Level
      Details
      • Parcel number: 2250001608

      Construction

      Type & style
      • Home type: SingleFamily
      • Architectural style: Traditional
      • Property subtype: Single Family Residence
      Materials
      • Stone, Vinyl Siding
      • Foundation: Crawl Space
      • Roof: Architectural
      Condition
      • New construction: No
      • Year built: 2018

      Utilities & green energy

      • Electric: Duke
      • Sewer: Septic Tank
      • Water: Public, LCP

      Community & HOA

      Community
      • Features: Street Lights
      • Security: Smoke Detector(s)
      • Subdivision: Dancing Water Cove
      HOA
      • Has HOA: Yes
      • Amenities included: Street Lights
      • HOA fee: $150 annually
      Location
      • Region: Chesnee

      Financial & listing details

      • Price per square foot: $259/sqft
      • Tax assessed value: $233,700
      • Annual tax amount: $1,332
      • Date on market: 7/10/2026

        Estimated market value

        $303,500

        $276,000 - $331,000

        $1,734/mo

        Price history

        DateEventPrice
        7/10/2026Listed for sale$400,000+175.9%$259/sqft
        Source: Greater Greenville AOR #1597371 Report a problem
        3/12/2018Sold$145,000+806.3%$94/sqft
        Source: Public Record Report a problem
        6/14/2017Sold$16,000+14.3%$10/sqft
        Source: Public Record Report a problem
        3/21/2017Sold$14,000-44%$9/sqft
        Source: Public Record Report a problem
        3/28/2016Price change$25,000+25.6%$16/sqft
        Source: RE/MAX REALTY PROFESSIONALS #1318585 Report a problem
        2/7/2015Price change$19,900-9.5%$13/sqft
        Source: CENTURY 21 Blackwell & Co. Realty, Inc. #221416 Report a problem
        8/23/2014Listed for sale$22,000$14/sqft
        Source: Century 21 Blackwell & Co. #221416 Report a problem

        Public tax history

        YearProperty taxesTax assessment
        2025-- $7,677
        2024$1,322 -4.6%$7,677
        2023$1,386 $7,677 +15%
        2022-- $6,676
        2021-- $6,676
        2020-- $6,676
        2019-- $6,676 +270.9%
        2018$683 $1,800 +22.6%
        2017$683 +25.1%$1,468
        2016$546 -2.3%$1,468
        2015$559 +0.5%$1,468
        2014$556 $1,468
        2013-- $1,468
        2012-- --
        2006$305 $1,110
        2005-- $1,110
        2004-- $1,110
        Find assessor info on the county website

        Monthly payment

        Est. payment

        Payment breakdown

        Explore the cost of this home by adjusting the details. Changes won't be saved.
        All calculations are estimates and provided by Zillow, Inc. for informational purposes only. Actual amounts may vary.
        HOA fees may include property taxes on listings classified as Co-Ops. Contact the listing agent and/or owner for fee details.
        Mortgage interest rates are dependent on a number of factors, including credit score, down payment, and repayment length. Interest rate data provided by Zillow Group Marketplace, Inc. as of 1/1/1970 from various mortgage lenders with which we have lead or other similar arrangements; the Estimated Payment is an average of those rates.
        See how much you could borrow to make a competitive offer.

        Climate risks

        Neighborhood: 29323

        Getting around

        0 / 100
        Car-Dependent
        4 / 100
        Somewhat Bikeable

        Nearby schools

        GreatSchools rating
        Schools provided by the listing agent
        • Elementary: 2-Mayo Elem
        • Middle: 2-Chesnee Middle
        • High: 2-Chesnee High

        Source: SAR as distributed by MLS GRID. This data may not be complete. We recommend contacting the local school district to confirm school assignments for this home.

        A local agent can set up tours, give advice and negotiate with sellers.

        Browse local experts

        Similar homes