Skip main navigation
Sold for $315,000
  • $315,000

    430 Spicher Ave, New Castle, PA 16105

    2beds
    1,880sqft
    Farm, Single Family Residence
    Built in 1859
    5.13 Acres Lot
    $363,600 Zestimate®
    $168/sqft
    $1,945 Estimated rent

    Home value

    $363,600

    $342,000 - $389,000

    $1,945/mo

    Zestimate® history
    Loading
    Loading...

    Owner options

    List your home for rent

    $1,945/mo

    Rent Zestimate®

    Find your next renter with Zillow Rental Manager. Plus, with online applications, you can quickly screen prospective tenants – for free.

    Learn more

    $1,945/mo

    Rent Zestimate®

    Refinance and save

    $2,023/mo

    Est. payment

    Refinancing to a lower rate could help reduce your monthly payments and save thousands over the life of the loan.

    See today's rates

    $2,023/mo

    Est. payment

    Explore your selling options

    Work with a Zillow partner agent

    Leverage their expertise and Zillow's premium Showcase listings to get your home seen by more buyers.

    Get started

    List with your own agent

    Get your home in front of millions of buyers by listing it on Zillow.

    Learn how to do it

    Sell it yourself

    Take full control of how buyers see your home on Zillow by listing For Sale by Owner (FSBO).

    List your home

    What's special

    Original hardwareCustom blindsExterior french drainsModern lightingStainless appliancesBlack granite counters
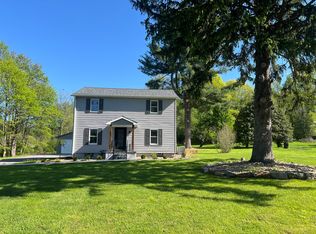
    Five serene acres in Neshannock Township. Solidly built and extremely well cared for home with many updates. Original hardware in the office builtins, Brazilian hand scraped hardwood floors, rough cut cedar entryways, modern lighting, custom blinds and so much more. A custom Amish kitchen featuring wormy chestnut cabinets, black granite counters and stainless appliances. Relax in the family room which could easily be made into a first floor master. Pella windows in office and kitchen. A recently updated first floor bath was completed most recently. This is a car enthusiasts dream garage. Additional features include interior and exterior french drains, Kinetico water conditioning system and a leaf filter system. A beautiful home to make family memories.

    Zillow last checked:

    Listing updated:

    Listed by:

    Rick Maiella 724-654-5555,

    HOWARD HANNA REAL ESTATE SERVICES

    Bought with:

    Brooke Witterman

    RE/MAX SELECT REALTY

    Source: WPMLS,MLS#: 1639321MLS LogoOriginating MLS: West Penn Multi-List

    Facts & features

    Interior

    Bedrooms & bathrooms
    • Bedrooms: 2
    • Bathrooms: 2
    • Full bathrooms: 1
    • 1/2 bathrooms: 1
    Primary bedroom
    • Level: Upper
    • Dimensions: 16x13
    Bedroom 2
    • Level: Upper
    • Dimensions: 15x11
    Bonus room
    • Level: Upper
    • Dimensions: 16x11
    Den
    • Level: Main
    • Dimensions: 15x10
    Dining room
    • Level: Main
    • Dimensions: 16x11
    Entry foyer
    • Level: Main
    • Dimensions: 07x04
    Family room
    • Level: Main
    • Dimensions: 15x13
    Kitchen
    • Level: Main
    • Dimensions: 15x13
    Laundry
    • Level: Main
    • Dimensions: 10x16
    Living room
    • Level: Main
    • Dimensions: 16x13
    Heating
    • Electric, Forced Air
    Cooling
    • Electric
    Appliances
    • Included: Some Electric Appliances, Dryer, Dishwasher, Disposal, Microwave, Refrigerator, Stove, Washer
    Features
    • Kitchen Island, Pantry
    • Flooring: Hardwood, Vinyl
    • Windows: Screens
    • Basement: Unfinished,Walk-Out Access
    Interior area
    • Total structure area: 1,880
    • Total interior livable area: 1,880 sqft

    Property

    Parking
    • Total spaces: 3
    • Parking features: Detached, Garage, Garage Door Opener
    • Has garage: Yes
    Features
    • Levels: Two
    • Stories: 2
    • Pool features: None
    Lot
    • Size: 5.13 Acres
    • Dimensions: 3.3
    Details
    • Parcel number: 25094000

    Construction

    Type & style
    • Home type: SingleFamily
    • Architectural style: Farmhouse,Two Story
    • Property subtype: Farm, Single Family Residence
    Materials
    • Frame
    • Roof: Asphalt
    Condition
    • Resale
    • Year built: 1859

    Utilities & green energy

    • Sewer: Public Sewer
    • Water: Well

    Community & HOA

    Community
    • Features: Public Transportation
    • Subdivision: Highland Park Area
    Location
    • Region: New Castle

    Financial & listing details

    • Price per square foot: $168/sqft
    • Tax assessed value: $105,800
    • Annual tax amount: $3,382
    • Date on market: 1/30/2024

    Price history

    DateEventPrice
    4/29/2024Sold$315,000-7.1%$168/sqft
    Source: WPMLS #1639321 Report a problem
    3/4/2024Contingent$339,000$180/sqft
    Source: WPMLS #1639321 Report a problem
    1/30/2024Listed for sale$339,000+47.4%$180/sqft
    Source: WPMLS #1639321 Report a problem
    9/7/2022Sold$230,000+0%$122/sqft
    Source: WPMLS #1561161 Report a problem
    7/27/2022Contingent$229,900$122/sqft
    Source: WPMLS #1561161 Report a problem
    7/21/2022Listed for sale$229,900$122/sqft
    Source: WPMLS #1561161 Report a problem
    7/12/2022Contingent$229,900$122/sqft
    Source: WPMLS #1561161 Report a problem
    6/22/2022Listed for sale$229,900$122/sqft
    Source: WPMLS #1561161 Report a problem

    Public tax history

    YearProperty taxesTax assessment
    2024$3,295 +4%$105,800
    2023$3,168 +3.8%$105,800
    2022$3,053 +247.3%$105,800
    2021$879 -65.7%$105,800 +5.5%
    2020$2,566 -2.3%$100,300
    2019$2,626 +2.3%$100,300
    2018$2,566 +213.4%$100,300
    2017$819 $100,300
    2016$819 $100,300
    2015$819 $100,300
    2014$819 $100,300
    2013$819 $100,300
    2012$819 $100,300
    2011-- $100,300
    2010-- $100,300
    2007-- $100,300
    Find assessor info on the county website

    Neighborhood: 16105

    Nearby schools

    GreatSchools rating
    Schools provided by the listing agent
    • District: Neshannock Twp

    Source: WPMLS. This data may not be complete. We recommend contacting the local school district to confirm school assignments for this home.

    Get pre-qualified for a loan
    At Zillow Home Loans, we can pre-qualify you in as little as 5 minutes with no impact to your credit score.

    An equal housing lender. NMLS #10287.