Stunning SALTWATER FRONT HOME – with PREMIUM LUXURY FINISHES - No Deed Restrictions. Welcome to your slice of Florida paradise! This exceptional saltwater front home with new Heated Luxury SALTWATER POOL & SPA, has been completely renovated to the highest standards, offering an immediate sense of luxury and charm. With striking curb appeal and countless decorator upgrades, this home is a true showstopper. Step through double impact-glass entry doors into a space designed for comfort and style. The gourmet kitchen is a chef’s dream, featuring quartz countertops, brand-new stainless-steel appliances, a subway tile backsplash, and custom soft-close real wood cabinetry with abundant storage plus a large Island. The home boasts elegant luxury vinyl plank flooring throughout and offers two spacious living areas, a bright dining room with custom WAINSCOTTING, and breathtaking water views that create an inviting atmosphere for entertaining family and friends. The split-bedroom floor plan includes: • Zen-inspired master suite with private lanai access, a walk-in closet, and a spa-like ensuite bathroom featuring a double vanity with lighted glass mirrors and a stunning walk-in shower. • Two well-appointed guest bedrooms with deep closets, upgraded fans, and a shared luxurious bathroom adorned with custom cabinetry and designer tilework. Step outside to the patio, the perfect space for morning coffee or evenings under the stars. Enjoy the serene views of your saltwater oasis, complete with a new dock, 10,000-pound boat lift, and electric service. With only a 7-minute boat ride to the PEACE RIVER, with GULF ACCESS, this property is ideal for boating and fishing enthusiasts. Additional Features: • Impact double pane glass windows and sliders for effortless indoor-outdoor living. • Inside laundry room with extra cabinetry and counter space. • New Saltwater Pool and Spa, for the ultimate Florida Lifestyle. • NEW RITE POOL HEAT/COOLING PUMP (10/2025), • Public Water and Sewer, plus a Well for irrigation. • Newly sodded, landscaped and fenced yard. Located just minutes from beaches, historic Punta Gorda, Sunseeker Resort, golf courses, fine dining, medical facilities, and the airport, this home offers unparalleled convenience and tranquility. Enjoy private wide water views where manatees, dolphins, and fish make regular appearances. Don’t miss the opportunity to own this piece of waterfront paradise! The Port Charlotte area was VOTED #1 PLACE TO LIVE by CNN and MONEY magazine and featured in the TOP PLACES TO RETIRE in WHERE TO RETIRE magazine. Schedule your private tour today!
For sale
$775,000
430 Spring Lake Blvd NW, Pt Charlotte, FL 33952
3beds
2,300sqft
Single Family Residence
Built in 1997
10,676 Square Feet Lot
$727,500 Zestimate®
$337/sqft
$-- HOA
What's special
New dockPremium luxury finishesLarge islandStunning saltwater front homeQuartz countertopsBreathtaking water viewsGourmet kitchen
- 63 days |
- 508 |
- 42 |
Zillow last checked:
Listing updated:
Listed by:
Carol Wade 941-585-9599,
MAXIM LLC 239-274-0057
Source: Stellar MLS,MLS#: C7524320 Originating MLS: Port Charlotte
Originating MLS: Port Charlotte
Facts & features
Interior
Bedrooms & bathrooms
- Bedrooms: 3
- Bathrooms: 2
- Full bathrooms: 2
Primary bedroom
- Features: Ceiling Fan(s), Dual Sinks, En Suite Bathroom, Rain Shower Head, Stone Counters, Water Closet/Priv Toilet, Walk-In Closet(s)
- Level: First
- Area: 240 Square Feet
- Dimensions: 12x20
Bedroom 2
- Features: Ceiling Fan(s), Built-in Closet
- Level: First
- Area: 144 Square Feet
- Dimensions: 12x12
Bedroom 3
- Features: Ceiling Fan(s), Built-in Closet
- Level: First
- Area: 120 Square Feet
- Dimensions: 10x12
Balcony porch lanai
- Level: First
- Area: 703 Square Feet
- Dimensions: 19x37
Balcony porch lanai
- Level: First
- Area: 190 Square Feet
- Dimensions: 10x19
Balcony porch lanai
- Level: First
- Area: 168 Square Feet
- Dimensions: 12x14
Dining room
- Level: First
- Area: 120 Square Feet
- Dimensions: 12x10
Family room
- Features: Ceiling Fan(s)
- Level: First
- Area: 320 Square Feet
- Dimensions: 20x16
Kitchen
- Features: Breakfast Bar, Built-In Shelving, Pantry, Kitchen Island, Exhaust Fan, Handicapped Accessible, Stone Counters
- Level: First
- Area: 484 Square Feet
- Dimensions: 22x22
Laundry
- Features: Built-In Shelving
- Level: First
- Area: 40 Square Feet
- Dimensions: 5x8
Living room
- Features: Ceiling Fan(s)
- Level: First
- Area: 270 Square Feet
- Dimensions: 18x15
Heating
- Central
Cooling
- Central Air
Appliances
- Included: Dishwasher, Disposal, Dryer, Electric Water Heater, Microwave, Range, Refrigerator, Washer
- Laundry: Inside
Features
- Cathedral Ceiling(s), Ceiling Fan(s), Chair Rail, Crown Molding, Eating Space In Kitchen, High Ceilings, Living Room/Dining Room Combo, Open Floorplan, Primary Bedroom Main Floor, Solid Surface Counters, Solid Wood Cabinets, Split Bedroom, Thermostat, Vaulted Ceiling(s), Walk-In Closet(s)
- Flooring: Luxury Vinyl
- Doors: Sliding Doors
- Windows: Window Treatments
- Has fireplace: No
Interior area
- Total structure area: 2,977
- Total interior livable area: 2,300 sqft
Video & virtual tour
Property
Parking
- Total spaces: 2
- Parking features: Garage - Attached
- Attached garage spaces: 2
- Details: Garage Dimensions: 21x21
Features
- Levels: One
- Stories: 1
- Exterior features: Irrigation System, Lighting, Rain Gutters
- Has private pool: Yes
- Pool features: Auto Cleaner, Gunite, Heated, In Ground, Lighting, Salt Water
- Has spa: Yes
- Spa features: Heated
- Fencing: Fenced
- Has view: Yes
- View description: Garden, Pool, Trees/Woods, Water, Canal, Lake
- Has water view: Yes
- Water view: Water,Canal,Lake
- Waterfront features: Bay/Harbor, Canal - Saltwater, Lake Front, Bay/Harbor Access, Saltwater Canal Access, Gulf/Ocean Access, Gulf/Ocean to Bay Access, Intracoastal Waterway Access, Lagoon Access, Lake Privileges, River Access, Fishing Pier, Lift - Covered, Seawall
- Body of water: WEST SPRING LAKE
Lot
- Size: 10,676 Square Feet
- Dimensions: 80 x 133
- Features: In County, Landscaped, Oversized Lot
Details
- Parcel number: 402221152009
- Zoning: RSF3.5
- Special conditions: None
Construction
Type & style
- Home type: SingleFamily
- Property subtype: Single Family Residence
Materials
- Block, Stucco
- Foundation: Slab
- Roof: Shingle
Condition
- New construction: No
- Year built: 1997
Utilities & green energy
- Sewer: Public Sewer
- Water: Public
- Utilities for property: Fire Hydrant, Public
Community & HOA
Community
- Pet fee: $0 monthly
- Subdivision: PORT CHARLOTTE SEC 010
HOA
- Has HOA: No
Location
- Region: Pt Charlotte
Financial & listing details
- Price per square foot: $337/sqft
- Annual tax amount: $6,809
- Date on market: 5/19/2026
- Cumulative days on market: 64 days
- Listing terms: Cash,Conventional,VA Loan
- Ownership: Fee Simple
- Total actual rent: 0
- Road surface type: Paved
Estimated market value
$727,500
$691,000 - $764,000
$2,018/mo
Price history
| Date | Event | Price |
|---|---|---|
| 5/19/2026 | Listed for sale | $775,000+10.7%$337/sqft |
Source:  Stellar MLS #C7524320 Report a problem Stellar MLS #C7524320 Report a problem | ||
| 4/30/2025 | Listing removed | $699,800$304/sqft |
Source: Stellar MLS #C7501379 Report a problem | ||
| 2/9/2025 | Price change | $699,800-1.4%$304/sqft |
Source: Stellar MLS #C7501379 Report a problem | ||
| 1/3/2025 | Price change | $710,000-5.2%$309/sqft |
Source: Stellar MLS #C7501379 Report a problem | ||
| 12/16/2024 | Listed for sale | $749,000+49.8%$326/sqft |
Source: Stellar MLS #C7501379 Report a problem | ||
| 10/7/2024 | Listing removed | $499,900$217/sqft |
Source: Stellar MLS #D6119730 Report a problem | ||
| 10/7/2023 | Listing removed | -- |
Source: Stellar MLS #D6119730 Report a problem | ||
| 8/2/2021 | Pending sale | $499,900$217/sqft |
Source: Stellar MLS #D6119730 Report a problem | ||
| 8/2/2021 | Price change | $499,900-9.1%$217/sqft |
Source: Stellar MLS #D6119730 Report a problem | ||
| 6/24/2021 | Listed for sale | $549,900$239/sqft |
Source: Stellar MLS #D6119730 Report a problem | ||
Public tax history
Tax history is unavailable.
Monthly payment
Est. payment
Payment breakdown
Explore the cost of this home by adjusting the details. Changes won't be saved.Climate risks
Neighborhood: 33952
Nearby schools
GreatSchools rating
- 4/10Peace River Elementary SchoolGrades: PK-5Distance: 2.9 mi
- 5/10Murdock Middle SchoolGrades: 6-8Distance: 3 mi
- 2/10Port Charlotte High SchoolGrades: 9-12Distance: 2.4 mi
Schools provided by the listing agent
- Elementary: Meadow Park Elementary
- Middle: Port Charlotte Middle
- High: Port Charlotte High
Source: Stellar MLS. This data may not be complete. We recommend contacting the local school district to confirm school assignments for this home.
- $442,5003 bd2 ba2.3k sqft430 Spring Lake Blvd, Pt Charlotte, FL 33952Off Market
- $410,9003 bd2 ba1.5k sqft438 Spring Lake Blvd, Port Charlotte, FL 33952Off Market
- $494,6003 bd2 ba1.5k sqft422 Spring Lake Blvd NW, Port Charlotte, FL 33952Off Market
- $569,0003 bd3 ba2.2k sqft414 Spring Lake Blvd NW, Port Charlotte, FL 33952For Sale
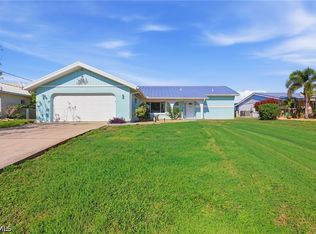
- $343,0003 bd2 ba1.4k sqft446 Spring Lake Blvd, Pt Charlotte, FL 33952Off Market
- $235,9003 bd2 ba1.4k sqft446 Spring Lake Blvd NW, Pt Charlotte, FL 33952Off Market
- $234,5003 bd2 ba1.6k sqft439 Spring Lake Blvd, Port Charlotte, FL 33952Off Market
- $19,5000.25 Acres431 Spring Lake Blvd NW, Port Charlotte, FL 33952Off Market
A local agent can set up tours, give advice and negotiate with sellers.
Similar homes
- $989,0003 bd3 ba2.1k sqft4286 Harbor Blvd, Port Charlotte, FL 33952For Sale
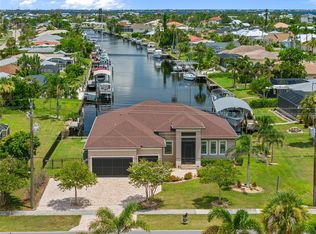
 MLS ID #C7525118, Brian Helgemo, COMPASS FLORIDA. Stellar MLS
 - $538,0003 bd2 ba1.6k sqft108 Buckeye Ave, Pt Charlotte, FL 33952For Sale
 MLS ID #D6147662, Grant Rumreich, CENTURY 21 TROPICAL BREEZE. Stellar MLS
 - $1,150,0003 bd4 ba2.8k sqft217 Bangsberg Rd SE, Port Charlotte, FL 33952For Sale
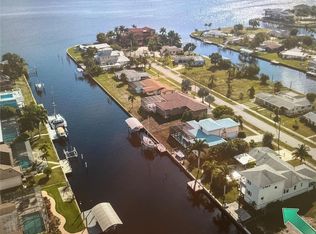 MLS ID #N6142823, Regina Melman, RE/MAX PALM REALTY OF VENICE. Stellar MLS
 - $499,0003 bd2 ba1.4k sqft174 Severin Rd SE, Pt Charlotte, FL 33952For Sale
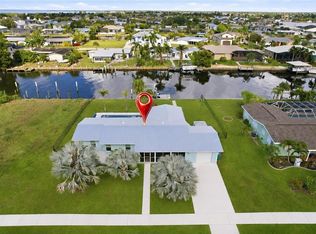 MLS ID #C7527300, Chelsea Nelli-Casias, MARINA PARK REALTY LLC. Stellar MLS
 - $799,9003 bd2 ba2.1k sqft15508 Ruston Cir, Pt Charlotte, FL 33981For SaleMLS ID #D6145733, Chris Lee, PARADISE EXCLUSIVE REAL ESTATE. Stellar MLS
- $699,0003 bd2 ba1.8k sqft5133 Latham Ter, Pt Charlotte, FL 33981For SaleMLS ID #A4692290, Bryan Jones, TREND REALTY. Stellar MLS
- $750,0003 bd2 ba2k sqft8330 Tracy Cir, Port Charlotte, FL 33981For SaleMLS ID #D6148002, Kendal Canonico, PARADISE EXCLUSIVE REAL ESTATE. Stellar MLS
- $749,0003 bd2 ba2.2k sqft2310 Via Venice, Punta Gorda, FL 33950For SaleMLS ID #A4660091, Elizabeth Collins, KELLER WILLIAMS ISLAND LIFE REAL ESTATE. Stellar MLS
- $829,0004 bd3 ba2.4k sqft1636 Glenan Rd, North Port, FL 34288For SaleMLS ID #C7526364, Kelly Simmons, ERA ADVANTAGE REALTY, INC.. Stellar MLS
- $995,0003 bd3 ba3.1k sqft4460 Northshore Dr, Punta Gorda, FL 33980For SaleMLS ID #C7527143, Terry Morrison, RE/MAX HARBOR REALTY. Stellar MLS
- $849,0003 bd2 ba1.8k sqft391 Via Esplanade, Punta Gorda, FL 33950For SaleMLS ID #C7523761, Tamina Aratari, COMPASS FLORIDA LLC. Stellar MLS
- $699,0003 bd2 ba1.9k sqft10726 Kearsarge Cir, Port Charlotte, FL 33981For SaleMLS ID #D6146430, Steve LeVasseur, PLACE IN THE SUN REAL ESTATE, LLC. Stellar MLS
- $619,0003 bd2 ba1.8k sqft13564 Wainwright Dr, Pt Charlotte, FL 33953For SaleMLS ID #N6141378, Regina Melman, RE/MAX PALM REALTY OF VENICE. Stellar MLS
- $635,0003 bd3 ba2.1k sqft8232 Antwerp Cir, Pt Charlotte, FL 33981For SaleMLS ID #C7527415, Christopher Grant, GRANT TEAM REAL ESTATE, LLC. Stellar MLS
- $599,9003 bd2 ba1.7k sqft4196 Eastlake Ct, Pt Charlotte, FL 33948For SaleMLS ID #A4640033, Liza Deaett, DALTON WADE INC. Stellar MLS
- $845,0004 bd3 ba2.4k sqft14280 Fort Myers Ave, Port Charlotte, FL 33981For SaleMLS ID #D6147421, Lore Mooren, PARADISE EXCLUSIVE REAL ESTATE. Stellar MLS
- $629,9003 bd2 ba2.1k sqft15504 Hennipen Cir, Port Charlotte, FL 33981For SaleMLS ID #D6148099, Lore Mooren, PARADISE EXCLUSIVE REAL ESTATE. Stellar MLS
- $899,0004 bd4 ba2.7k sqft4255 Spire St, Pt Charlotte, FL 33981For SaleMLS ID #C7523164, Carla Bruce, PREMIER PROPERTIES OF SRQ LLC. Stellar MLS
- $699,0004 bd3 ba2.9k sqft625 W Olympia Ave, Punta Gorda, FL 33950New ConstructionMLS ID #A4687849, Leah White, RE/MAX ALLIANCE GROUP. Stellar MLS
- $790,0004 bd3 ba2.5k sqft12387 Minot Ave, Port Charlotte, FL 33981New ConstructionMLS ID #N6143991, Daralyn Duquette, PARADISE EXCLUSIVE REAL ESTATE. Stellar MLS
