Charming Two-Story Home in Harvest Glen! Nestled in the sought-after Harvest Glen neighborhood, this beautifully crafted S&A home offers 3 bedrooms and 2.5 bathrooms, including a convenient first-floor primary suite. The open-concept kitchen and living area boast granite countertops, vaulted ceilings, and a cozy fireplace, creating the perfect space for relaxing or entertaining. Step outside to enjoy the privacy of the inviting patio area. Plus, the full-sized basement is already plumbed for a bathroom, offering endless possibilities for future expansion. Check out our Matterport 3D Virtual Tour. Don't miss out on this incredible opportunity - schedule your tour today!
Sold for $381,000
$381,000
430 Stableview Ct, Duncansville, PA 16635
3beds
2,082sqft
Single Family Residence
Built in 2014
6,969 Square Feet Lot
$413,000 Zestimate®
$183/sqft
$2,081 Estimated rent
Home value
$413,000
$335,000 - $512,000
$2,081/mo
Zestimate® history
Owner options
List your home for rent
$2,081/mo
Rent Zestimate®
Find your next renter with Zillow Rental Manager. Plus, with online applications, you can quickly screen prospective tenants – for free.
$2,081/mo
Rent Zestimate®
Refinance and save
$2,625/mo
Est. payment
Refinancing to a lower rate could help reduce your monthly payments and save thousands over the life of the loan.
$2,625/mo
Est. payment
Explore your selling options
Work with a Zillow partner agent
Leverage their expertise and Zillow's premium Showcase listings to get your home seen by more buyers.
Get startedList with your own agent
Get your home in front of millions of buyers by listing it on Zillow.
Learn how to do itSell it yourself
Take full control of how buyers see your home on Zillow by listing For Sale by Owner (FSBO).
List your homeWhat's special
Cozy fireplaceConvenient first-floor primary suiteFull-sized basementPlumbed for a bathroomInviting patio areaVaulted ceilingsOpen-concept kitchen
Zillow last checked:
Listing updated:
Listed by:
Adam Conrad Team 814-693-5669,
Perry Wellington Realty, LLC
Bought with:
Adam Conrad Team
Perry Wellington Realty, LLC
Source: AHAR,MLS#: 77034
Facts & features
Interior
Bedrooms & bathrooms
- Bedrooms: 3
- Bathrooms: 3
- Full bathrooms: 2
- 1/2 bathrooms: 1
Heating
- Forced Air, Natural Gas
Cooling
- Central Air
Appliances
- Included: Dishwasher, Range, Microwave, Oven, Refrigerator
Features
- Ceiling Fan(s), Eat-in Kitchen, See Remarks
- Flooring: Carpet, Ceramic Tile, Hardwood
- Windows: Insulated Windows
- Basement: Full,Unfinished
- Number of fireplaces: 1
- Fireplace features: Gas Starter
Interior area
- Total structure area: 2,082
- Total interior livable area: 2,082 sqft
- Finished area above ground: 2,082
Property
Parking
- Total spaces: 2
- Parking features: Driveway, Garage
- Garage spaces: 2
Features
- Levels: Two
- Patio & porch: Deck, Patio, See Remarks
- Exterior features: Rain Gutters
- Pool features: None
- Fencing: None
- Has view: Yes
Lot
- Size: 6,969 Square Feet
- Features: Rolling Slope, Views, Year Round Access
Details
- Additional structures: See Remarks
- Parcel number: 04.0001B.027.00000
- Special conditions: Standard
Construction
Type & style
- Home type: SingleFamily
- Architectural style: Traditional
- Property subtype: Single Family Residence
Materials
- Vinyl Siding
- Foundation: Permanent
- Roof: Shingle
Condition
- Year built: 2014
Utilities & green energy
- Sewer: Public Sewer
- Water: Public
- Utilities for property: Cable Available, Electricity Connected, Sewer Connected
Community & HOA
Community
- Subdivision: Harvest Glen
HOA
- Has HOA: Yes
- Amenities included: See Remarks
- HOA fee: $267 annually
Location
- Region: Duncansville
Financial & listing details
- Price per square foot: $183/sqft
- Tax assessed value: $263,500
- Annual tax amount: $3,981
- Date on market: 4/4/2025
- Listing terms: Cash,Conventional,FHA,PHFA,VA Loan
Price history
| Date | Event | Price |
|---|---|---|
| 6/5/2025 | Sold | $381,000+1.6%$183/sqft |
Source:  AHAR #77034 Report a problem AHAR #77034 Report a problem | ||
| 4/4/2025 | Listed for sale | $375,000+15.4%$180/sqft |
Source: AHAR #77034 Report a problem | ||
| 3/18/2022 | Sold | $325,000$156/sqft |
Source: AHAR #62729 Report a problem | ||
| 1/16/2022 | Pending sale | $325,000$156/sqft |
Source: AHAR #62729 Report a problem | ||
| 1/7/2022 | Listed for sale | $325,000+22.7%$156/sqft |
Source: AHAR #62729 Report a problem | ||
| 8/1/2014 | Sold | $264,790$127/sqft |
Source: Public Record Report a problem | ||
Public tax history
| Year | Property taxes | Tax assessment |
|---|---|---|
| 2025 | $4,076 +2.4% | $263,500 |
| 2024 | $3,981 +6.4% | $263,500 |
| 2023 | $3,743 +0.8% | $263,500 |
| 2022 | $3,712 +2.4% | $263,500 |
| 2021 | $3,624 +0.1% | $263,500 -0.1% |
| 2020 | $3,622 +2.7% | $263,800 |
| 2018 | $3,528 | $263,800 |
| 2017 | -- | $263,800 +923.3% |
| 2016 | -- | $25,780 -18.8% |
| 2015 | $1,220 | $31,760 |
Find assessor info on the county website
Neighborhood: 16635
Nearby homes
- $417,8003 bd3 ba2.2k sqft419 Stableview Ct, Duncansville, PA 16635Off Market
- $353,6003 bd2 ba2k sqft436 Stableview Ct, Duncansville, PA 16635Off Market

- $367,800-- bd-- ba1.8k sqft426 Stableview Ct, Duncansville, PA 16635Off Market
- $342,7004 bd3 ba1.9k sqft440 Stableview Ct, Duncansville, PA 16635Off Market
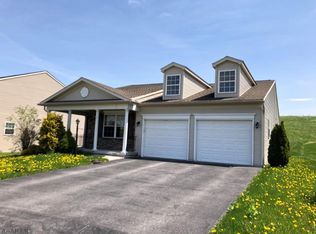
- $380,100-- bd-- ba2.2k sqft420 Stableview Ct, Duncansville, PA 16635Off Market
- $754,40037.72 AcresCountry Gate Ct, Duncansville, PA 16635Off Market
- $386,2003 bd2 ba2k sqft431 Stableview Ct, Duncansville, PA 16635Off Market
- $366,0004 bd3 ba2.2k sqft427 Stableview Ct, Duncansville, PA 16635Off Market
Nearby schools
GreatSchools rating
- 8/10Foot Of Ten El SchoolGrades: K-6Distance: 1.5 mi
- 8/10Hollidaysburg Area Junior High SchoolGrades: 7-9Distance: 1.6 mi
- 6/10Hollidaysburg Area Senior High SchoolGrades: 10-12Distance: 1.7 mi


Get pre-qualified for a loan
At Zillow Home Loans, we can pre-qualify you in as little as 5 minutes with no impact to your credit score.An equal housing lender. NMLS #10287.
- Pennsylvania
- Blair County
- Duncansville
- 16635
- 430 Stableview Ct
Nearby cities
Nearby neighborhoods
Nearby zip codes
Other Duncansville Topics
